
Search results for "Overall" in Home Design Ideas
 Feathers Fine Custom Furnishings
Sandler Photo

Mid-sized tuscan white tile and mosaic tile marble floor powder room photo in Phoenix with an undermount sink, raised-panel cabinets, white cabinets, multicolored walls, solid surface countertops and a two-piece toilet
Mid-sized tuscan white tile and mosaic tile marble floor powder room photo in Phoenix with an undermount sink, raised-panel cabinets, white cabinets, multicolored walls, solid surface countertops and a two-piece toilet

 TKS Design Group
Download our free ebook, Creating the Ideal Kitchen. DOWNLOAD NOW
This client was referred to us from a past client. They are a busy 2-career household with young children and enjoy entertaining friends and family in their home. They have a beautiful open concept home but unfortunately the kitchen was not fitting for the rest of the home. They were not quite sure what to do with the space. We talked about trying to refresh it or do more of a minor remodel, but in the end they decided a full gut would get them to where they wanted to be.
One problem was there was no place for guests to hang out other than the large and awkward banquette area. The brick wall and tiled hood area were feeling a bit dated and tired. The space was just not functional for their lifestyle. There was no prep space near the cooktop and no landing area for items coming out of the ovens or refrigerator, plus a big dead zone in the center of the room.
Banquettes, like the one they previously had in the space, are great for small spaces, but when they get really large like this one, it makes getting in and out of the seating area awkward and uncomfortable. Plus, there was room for a large table, so we eliminated the awkward built in.
We started by removing the faux brick wall between the kitchen and back entry. We relocated the entry to the garage over a couple feet in order to get every last inch out of the new kitchen. We also made the decision to close up the primary window that faced the pretty ho hum brick wall of the neighbor’s house. There was plenty of light coming in from the seating area, so we just didn’t feel the window was adding much to the room.
Construction went smoothy. There was a bit of rework with electrical, flooring and HVAC, but in the end, we think it was well worth it.
The clients really wanted a sleek contemporary look, and we originally had planned for a full height slab backsplash, but due to it’s size, it was a budget buster. Instead, we got creative and settled on large format porcelain tiles that have a similar feel but were a fraction of the cost. We made sure the wall was plumb and level so that the fit and finish would mimic that of slab material.
The final space was quite a change. A large prep sink sits directly across from the new pro-style range with plenty additional prep space on the large island. The refrigerator and ovens now have miles of landing space, and a nice tight work triangle makes cooking a breeze.
Since we wanted a more contemporary feel, not many wall cabinets were included. Instead, we outfitted some of the drawers for dish storage with a peg system. Two large pantries flanking the refrigerator hold baking supplies and small appliances. Large drawers by the cooktop hold pots and pans, and an appliance garage tucked away to the left of the range hides away miscellaneous items. The large island also houses a microwave drawer and tons of storage, most of which is drawers offering maximum convenience.
The island now seats 5-6 people comfortably along with the new table in the seating area which can seat up to 8. Entertaining will be a breeze in this space. With such a clean backdrop, we knew we would need some drama with the lighting, so we chose two sets of staggered pendants, which we adjusted for the right visual balance above the island.
We also included a small coffee station to the right of the main kitchen, which helps keep the coffee clutter out of the kitchen proper. Two tones of complimentary gray are featured in this kitchen. The perimeter is a light gray that reads almost white. The island is a gray stain that adds some depth and interest with the visible wood texture. The countertops are clean white quartz, and the hardware, barstools and light fixtures add warm brass tones. I see lots of cooking and entertaining with family and friends in the near future in this bright and airy new space.
Designed by: Susan Klimala, CKD, CBD
Photography by: Michael Kaskel
For more information on kitchen and bath design ideas go to: www.kitchenstudio-ge.com

Inspiration for a transitional dark wood floor enclosed dining room remodel in Philadelphia with gray walls and no fireplace
Find the right local pro for your project
 Craftmaster Homes
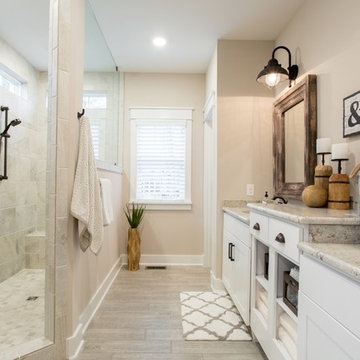
Bathroom - coastal gray tile bathroom idea in Richmond with shaker cabinets, white cabinets, beige walls, an undermount sink and granite countertops

 Kelley Design Group
Black and white home exterior with a plunge pool in the backyard.
Pool - country backyard concrete paver and rectangular pool idea in Austin
Pool - country backyard concrete paver and rectangular pool idea in Austin

 K. Gennaro Photography
Condominium home with a mid-century modern flair, bright white with plenty of natural light, and colorful accents. This home is sprinkled with evidence that the owner is an avid world traveler and has an appreciation for various arts.

 remodelhopeful
Rassan Grant
Open concept kitchen - small transitional light wood floor open concept kitchen idea in Orlando with an undermount sink, shaker cabinets, white cabinets, marble countertops, stainless steel appliances, an island, brown backsplash and slate backsplash
Open concept kitchen - small transitional light wood floor open concept kitchen idea in Orlando with an undermount sink, shaker cabinets, white cabinets, marble countertops, stainless steel appliances, an island, brown backsplash and slate backsplash


 Joan Heaton Architects
Jim Westphalen

Mid-sized cottage brown two-story wood exterior home idea in Burlington with a metal roof
Mid-sized cottage brown two-story wood exterior home idea in Burlington with a metal roof
 Helman Sechrist Stoelting Architecture

Inspiration for a cottage dark wood floor family room remodel in Chicago with beige walls, a standard fireplace, a stone fireplace and a wall-mounted tv

 Urban Casa
Living room - mid-century modern formal and open concept carpeted and gray floor living room idea in New York with white walls

 Luxe Pros
Transitional formal and open concept dark wood floor and brown floor living room photo in Phoenix with gray walls
 Denise Balassi, President of Interior Consultants
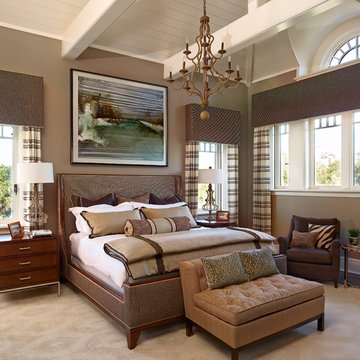
Bedroom - traditional dark wood floor bedroom idea in Charlotte with brown walls


Sponsored
Sunbury, OH

J.Holderby - Renovations
Franklin County's Leading General Contractors - 2X Best of Houzz!

 Architectural Collaborative
Rachael Stollar
Example of a trendy dark wood floor living room design in New York with beige walls
Example of a trendy dark wood floor living room design in New York with beige walls

 Mariane Wheatley-Miller
Soft colourful plantings along the pathway, seasonal interest begins in early spring and the planting is still colourful in late summer. Less than a year old the planting was installed last October 2019 and now in August, it looks like it has always been there.

 Sullivan Building & Design Group
The overall impact of this kitchen space is the defining element in the overall scheme for the project. We were able to flip around a stone fireplace to become a dominant focal point in the interior space. We created a central axis from front to rear by the addition of the massive window wall leading to the outdoor entertaining area. Clearly the woodwork and the attention to every detail are evident in the final product.
This unique kitchen is the focal point of 2 complimentary buildings which have been connected to form a beautiful master suite on one side and a lively family room and dining room on the other. This central open kitchen is the focal point for this sensitive and creative renovation. Custom walnut cabinets and built-ins and Danby marble countertops blend perfectly with the carefully re-pointed stone walls of the original walls of the existing buildings.
 Anthemion Architecture LLC
Interior Design: Fowler Interiors
Photography: Inspiro 8 Studios

Example of a large classic master gray tile and mosaic tile marble floor freestanding bathtub design in Other with dark wood cabinets, gray walls, an undermount sink, marble countertops and beaded inset cabinets
Example of a large classic master gray tile and mosaic tile marble floor freestanding bathtub design in Other with dark wood cabinets, gray walls, an undermount sink, marble countertops and beaded inset cabinets



 Retro Interiors
Inspiration for a timeless medium tone wood floor and brown floor enclosed dining room remodel in Miami with beige walls and no fireplace
10