
Search results for "Overhang" in Home Design Ideas
 Austin Design Inc

Addition and renovation of a vacation home in the hills of Heath
Massachusetts. The first floor of the home was extensively renovated
including a new kitchen, bath room and laundry room. Additions include a
breakfast nook, window bay, entry foyer, a two story screened porch and
most importantly; a 75 foot-long indoor lap pool.
The pool design is based on the upright wings of the airplane, as the owner
is an avid aviator as well as a tri-athlete. Large expanses of glass allow
natural light to stream into the year-round training space. Cedar siding
and extensive stone work ground the modern form of the building in the
natural landscape.
 SANDBOX

View of Entry to Main House across a custom bridge and waterfall. Reclaimed Redwood siding and native stone, with custom iron railings.
(c) SANDBOX & Vance Fox
 MANI & Co

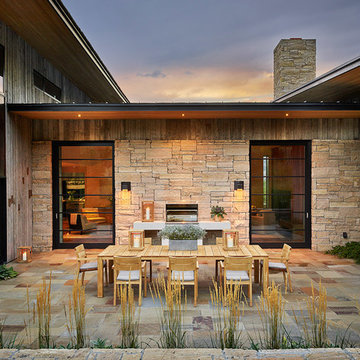
Exterior enclosed courtyard with customized wood burning fireplace tower, pigmented concrete patio
Photo: Tricia Shay
Architect: Stephen Bruns/Bruns Architecture
Interior Design: MANI & Co
Find the right local pro for your project

 McIntosh Poris Architects
Kevin Bauman

Inspiration for a contemporary two-story exterior home remodel in Detroit
Inspiration for a contemporary two-story exterior home remodel in Detroit
 User

UserRear view of home
Small contemporary green two-story stucco exterior home idea in San Francisco with a metal roof
Small contemporary green two-story stucco exterior home idea in San Francisco with a metal roof

 Spaces & Faces Photography
Spaces & Faces Photography


Example of a trendy concrete paver and rectangular infinity hot tub design in Austin
Example of a trendy concrete paver and rectangular infinity hot tub design in Austin
 Yoram LePair Architects
Tim Street Porter
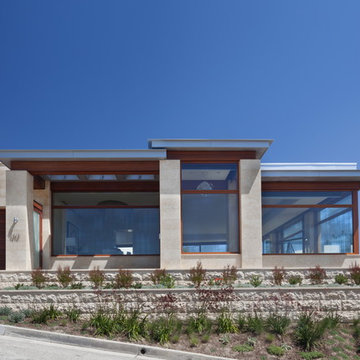
Example of a large transitional beige one-story stone flat roof design in Los Angeles
Example of a large transitional beige one-story stone flat roof design in Los Angeles
 Faust Construction
photography by Travis Bechtel

Modern spacious design and elegant use of material.
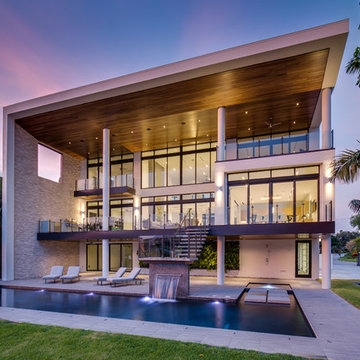
Large contemporary white three-story wood flat roof idea in Kansas City
Large contemporary white three-story wood flat roof idea in Kansas City
 CLB Architects
Gibeon Photography
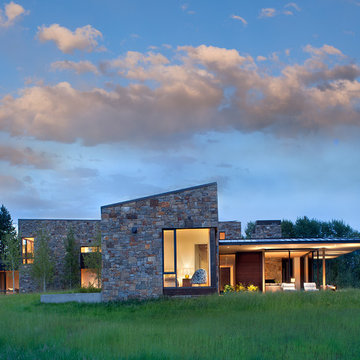
Inspiration for a contemporary one-story stone exterior home remodel in Other with a shed roof
Inspiration for a contemporary one-story stone exterior home remodel in Other with a shed roof

 Rockhaven Homes
Kitchen - contemporary galley dark wood floor and brown floor kitchen idea in Atlanta with an undermount sink, shaker cabinets, white cabinets, gray backsplash, glass tile backsplash, stainless steel appliances, an island and white countertops

 BUTZ + KLUG Architecture
Kitchen, dining room, stair, and deck view towards rear of house. Sliding glass doors open kitchen to deck.
Eric Roth Photography
Inspiration for a contemporary medium tone wood floor eat-in kitchen remodel in Boston with an undermount sink, white cabinets, white backsplash, stone slab backsplash, an island and marble countertops
Inspiration for a contemporary medium tone wood floor eat-in kitchen remodel in Boston with an undermount sink, white cabinets, white backsplash, stone slab backsplash, an island and marble countertops
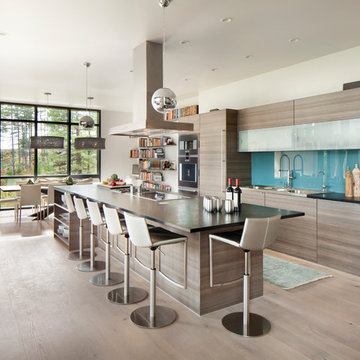
 Hunter and Company Interior Design
Gibeon Photography
Kitchen - contemporary galley medium tone wood floor and brown floor kitchen idea in Other with flat-panel cabinets, gray cabinets, blue backsplash, glass sheet backsplash and an island
Kitchen - contemporary galley medium tone wood floor and brown floor kitchen idea in Other with flat-panel cabinets, gray cabinets, blue backsplash, glass sheet backsplash and an island
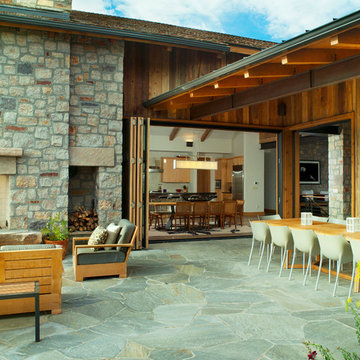

 True Homes Photography
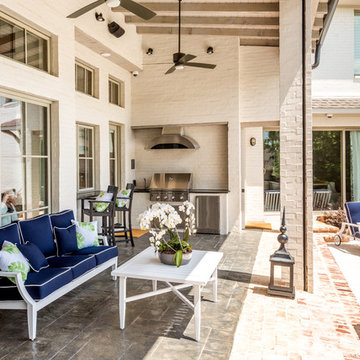
Elegant backyard tile patio photo in Dallas with a roof extension and a bbq area
 MANI & Co

Exterior courtyard with view to upper level master suite, catwalk and spiral staircase
Photo: Tricia Shay
Architect: Stephen Bruns/Bruns Architecture
Interior Design: MANI & Co

 Kipnis Architecture + Planning
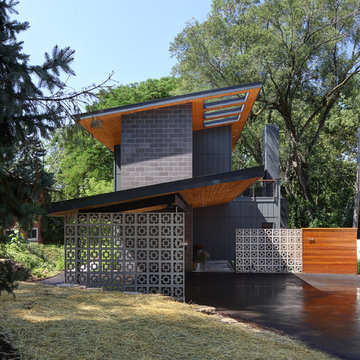
The exterior of this home is a modern composition of intersecting masses and planes, all cleanly proportioned. The natural wood overhang and front door stand out from the monochromatic taupe/bronze color scheme. http://www.kipnisarch.com
Cable Photo/Wayne Cable http://selfmadephoto.com
21