
Search results for "Overhang" in Home Design Ideas
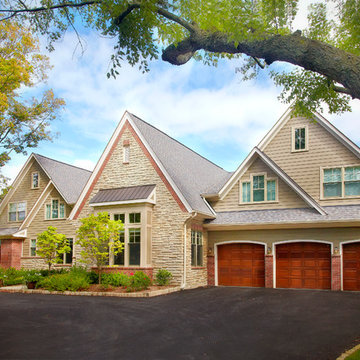

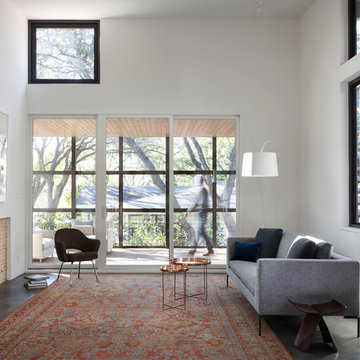
 Cuppett Kilpatrick Architecture + Interior Design
photo by Whit Preston
Inspiration for a mid-century modern living room remodel in Austin with white walls
Inspiration for a mid-century modern living room remodel in Austin with white walls
 Goldberg General Contracting

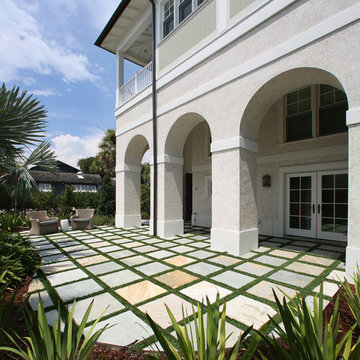
A new third story level was added to this residence with the inclusion of a front balcony. Medal siding was used on the addition to contrast the lower level masonry.
Photo © Tony Soluri Photography
Architect: dSpace Studio Ltd.
Interiors: Tracy Hickman Design
Find the right local pro for your project


 Archer & Buchanan Architecture, Ltd.
Tom Crane Photography
Example of a classic two-story stone exterior home design in Philadelphia
Example of a classic two-story stone exterior home design in Philadelphia

 Bart Reines Construction
Bart Reines Construction
Inspiration for a contemporary single front door remodel in Miami with a glass front door
Inspiration for a contemporary single front door remodel in Miami with a glass front door

 Spry Architecture
Rear Patio of P+P Home
Mid-sized trendy backyard concrete patio photo in Phoenix with a roof extension
Mid-sized trendy backyard concrete patio photo in Phoenix with a roof extension

 Diamond Construction Inc.
Kitchen - country l-shaped dark wood floor and brown floor kitchen idea in San Francisco with a farmhouse sink, shaker cabinets, white cabinets, beige backsplash, stainless steel appliances, an island and gray countertops




 Eminent Interior Design
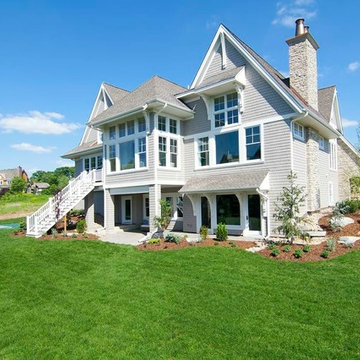
Built by L. Cramer and Architect Kathy Alexander, Brandi was excited to design this charming new build on Lake Minnetonka. Situated on a narrow lot with unparalleled lake access, this project was all about maximizing every last inch of square footage! There are no formal spaces in this home; every finish was carefully considered and needed to be functional, durable, and family-friendly. The interior reflects the relaxed, calm pace of lake life. Soft lighting, warm tones, and bright natural colors all add to the sense of peace and understated elegance. The heart of the main floor is the cozy, connected great room. Design highlights include the glass and cable rail wine storage, reclaimed wood beams, large windows, a centerpiece kitchen island and range hood, and a hidden prep kitchen for hosting with ease. Brandi enjoyed helping this lovely family make the most of their beautiful home and its gorgeous setting!
 Zimmerman Miller Montanari
Bruce Damonte
Inspiration for a large contemporary courtyard patio remodel in San Francisco with decking and a roof extension
Inspiration for a large contemporary courtyard patio remodel in San Francisco with decking and a roof extension
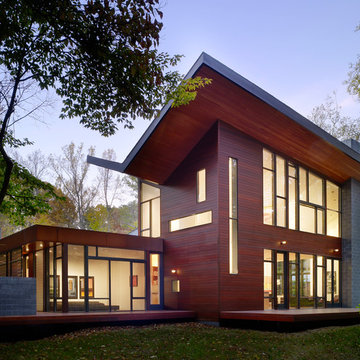

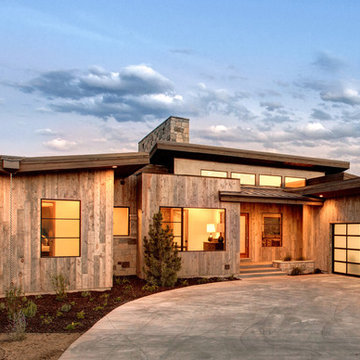
 Habitations Residential Design Group



Example of a mountain style wood exterior home design in Salt Lake City with a shed roof



 The Schimberg Group Inc.
Kitchen - coastal l-shaped medium tone wood floor kitchen idea in Tampa with shaker cabinets, white cabinets, marble countertops, beige backsplash, subway tile backsplash, stainless steel appliances and an island



18