
Search results for "Overhang" in Home Design Ideas

 GAYLA BECHTOL ARCHITECT
This photo captures the welcoming entryway of the Renovation/Additions in Northern New Mexico project by Gayla Bechtol Architect:
Handcrafted details: The carved wood front door and exposed log columns emphasize craftsmanship rooted in regional traditions.
Stone foundation and steps: Locally sourced stone grounds the structure in its landscape, providing both durability and textural richness.
Stucco walls with bright accents: The warm adobe-toned plaster contrasts beautifully with the bold blue window trim, adding a touch of vibrancy.
Curved portal roofline: The sweeping porch roof softens the geometry and creates an inviting flow, blending protection with elegance.
Integration with site: Natural flagstone paving and native plantings transition seamlessly from the home to the garden, reinforcing the home’s dialogue with nature.
This entryway embodies the essence of Northern New Mexico architecture—rooted in place, handcrafted, and deeply connected to its environment.
Project by Gayla Bechtol
 Living Stone Design + Build
Ryan Theed
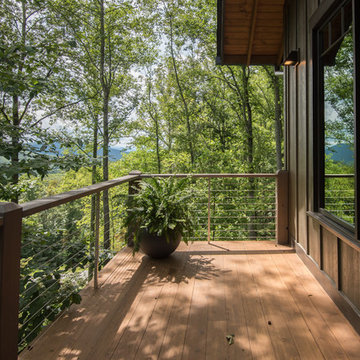
Inviting rustic balcony featuring natural wood elements and traditional mountain craftsmanship. The Gold's Residence balcony creates a perfect outdoor retreat with its thoughtful blend of rustic charm and modern functionality, offering expansive mountain views while providing a sheltered space for relaxation. This well-crafted exterior space complements the home's overall design while embracing traditional Appalachian building materials and techniques.
 Michael Lee Architects

Example of a minimalist mixed material railing balcony design in Los Angeles with a pergola
Find the right local pro for your project
 Russell & Company Construction
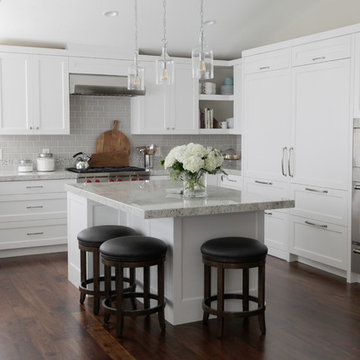
Inspiration for a transitional l-shaped dark wood floor and brown floor kitchen remodel in Salt Lake City with recessed-panel cabinets, white cabinets, gray backsplash, subway tile backsplash, stainless steel appliances, an island and gray countertops
 North Fork Design Co.
Kyle Caldwell Photography
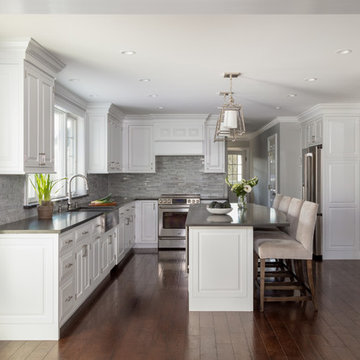
Inspiration for a timeless u-shaped dark wood floor and brown floor kitchen remodel in New York with a farmhouse sink, raised-panel cabinets, white cabinets, gray backsplash, stainless steel appliances, an island and gray countertops
Inspiration for a timeless u-shaped dark wood floor and brown floor kitchen remodel in New York with a farmhouse sink, raised-panel cabinets, white cabinets, gray backsplash, stainless steel appliances, an island and gray countertops
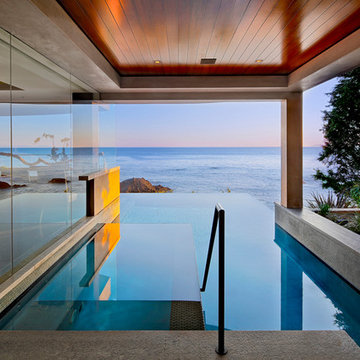
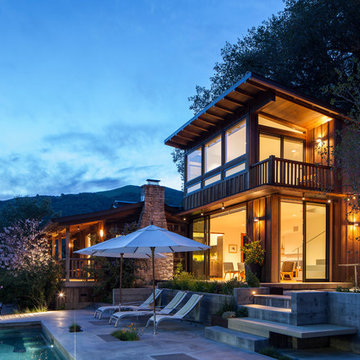
 Feldman Architecture, Inc.
Phil Bond
Inspiration for a rustic wood exterior home remodel in San Francisco
Inspiration for a rustic wood exterior home remodel in San Francisco
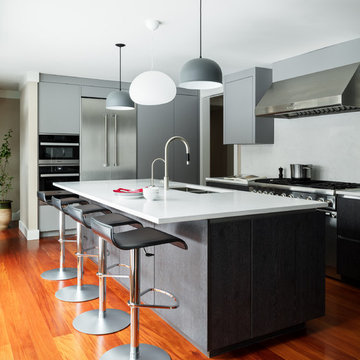
 Häcker Greenwich
Example of a trendy l-shaped medium tone wood floor and brown floor kitchen design in New York with an undermount sink, flat-panel cabinets, gray cabinets, stainless steel appliances, an island and white countertops
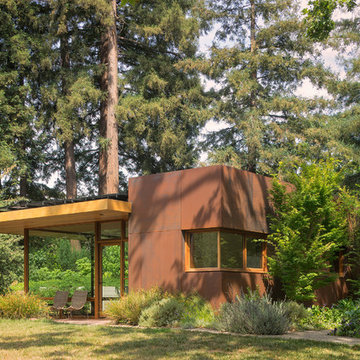
 Keith Anding Architect
Michael Hospelt Photography
Inspiration for a contemporary metal flat roof remodel in San Francisco
Inspiration for a contemporary metal flat roof remodel in San Francisco


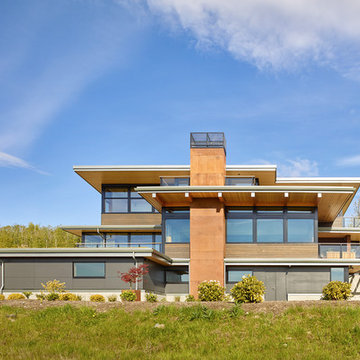
 Studio Zerbey Architecture + Interiors
Architect: Studio Zerbey Architecture + Design
Photo: Benjamin Benschneider
Inspiration for a contemporary three-story mixed siding exterior home remodel in Seattle
Inspiration for a contemporary three-story mixed siding exterior home remodel in Seattle

 Copeland Architecture & Construction Inc
Photos by Jeff Fountain

Urban single front door photo in Seattle with a glass front door
Urban single front door photo in Seattle with a glass front door
 SVK Interior Design
Michele Lee Wilson Photography

Kitchen - mediterranean galley cement tile floor and black floor kitchen idea in San Francisco with a farmhouse sink, shaker cabinets, white cabinets, white backsplash, subway tile backsplash, stainless steel appliances and an island
Kitchen - mediterranean galley cement tile floor and black floor kitchen idea in San Francisco with a farmhouse sink, shaker cabinets, white cabinets, white backsplash, subway tile backsplash, stainless steel appliances and an island

 Mt. Lincoln Construction Inc.
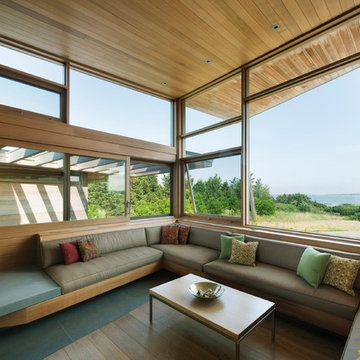

Mountain style two-story wood exterior home photo in Sacramento with a shed roof
 Benjamin Guilardi Realtor.
Bernardo GriJalva

Inspiration for an industrial partial sun gravel landscaping in Other.
Inspiration for an industrial partial sun gravel landscaping in Other.
 Austin Design Inc

Addition and renovation of a vacation home in the hills of Heath
Massachusetts. The first floor of the home was extensively renovated
including a new kitchen, bath room and laundry room. Additions include a
breakfast nook, window bay, entry foyer, a two story screened porch and
most importantly; a 75 foot-long indoor lap pool.
The pool design is based on the upright wings of the airplane, as the owner
is an avid aviator as well as a tri-athlete. Large expanses of glass allow
natural light to stream into the year-round training space. Cedar siding
and extensive stone work ground the modern form of the building in the
natural landscape.
 SANDBOX

View of Entry to Main House across a custom bridge and waterfall. Reclaimed Redwood siding and native stone, with custom iron railings.
(c) SANDBOX & Vance Fox
20