
Search results for "Overhang" in Home Design Ideas

 Prentiss Balance Wickline Architects
Photography: Eirik Johnson
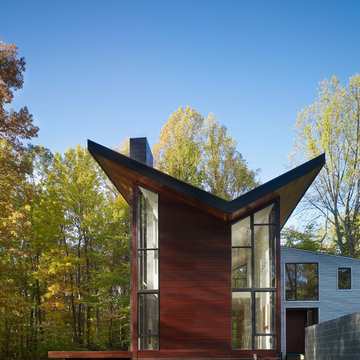
Example of a large mountain style gray two-story wood house exterior design in Seattle with a shed roof
Example of a large mountain style gray two-story wood house exterior design in Seattle with a shed roof
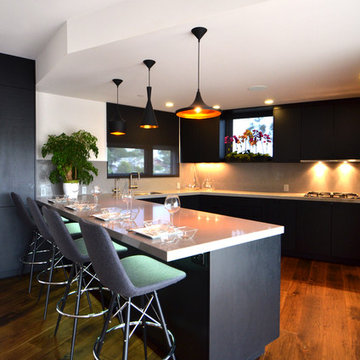
 garcia architecture + design
Trendy u-shaped medium tone wood floor kitchen photo in San Luis Obispo with an undermount sink
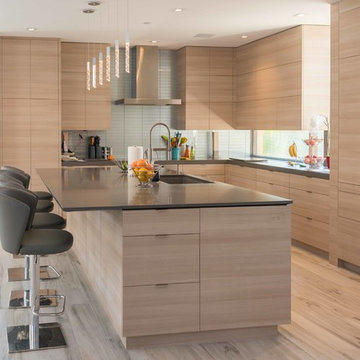
 PAV Associates
Inspiration for a contemporary l-shaped beige floor kitchen remodel in Other with an undermount sink, flat-panel cabinets, light wood cabinets, paneled appliances, an island and gray countertops
Find the right local pro for your project


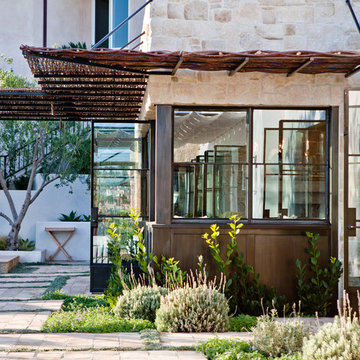

 Uekman / Architects LLC
Hoachlander Davis Photography
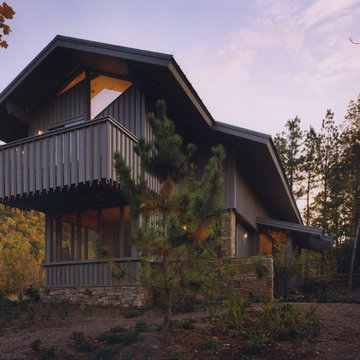
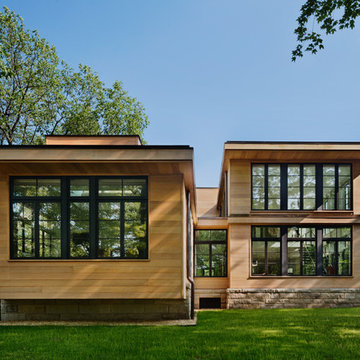
Example of a mountain style gray two-story wood gable roof design in DC Metro
Example of a mountain style gray two-story wood gable roof design in DC Metro

 Hardwood Bargains
Walk on sunshine with Skyline Floorscapes' Ivory White Oak. This smooth operator of floors adds charm to any room. Its delightfully light tones will have you whistling while you work, play, or relax at home.
This amazing reclaimed wood style is a perfect environmentally-friendly statement for a modern space, or it will match the design of an older house with its vintage style. The ivory color will brighten up any room.
This engineered wood is extremely strong with nine layers and a 3mm wear layer of White Oak on top. The wood is handscraped, adding to the lived-in quality of the wood. This will make it look like it has been in your home all along.
Each piece is 7.5-in. wide by 71-in. long by 5/8-in. thick in size. It comes with a 35-year finish warranty and a lifetime structural warranty.
This is a real wood engineered flooring product made from white oak. It has a beautiful ivory color with hand scraped, reclaimed planks that are finished in oil. The planks have a tongue & groove construction that can be floated, glued or nailed down.
 Aria Homes, Inc.
Jessie Preza Photography

Large trendy l-shaped porcelain tile and gray floor eat-in kitchen photo in Jacksonville with flat-panel cabinets, gray cabinets, marble countertops, metallic backsplash, stainless steel appliances, an island, gray countertops and metal backsplash
Large trendy l-shaped porcelain tile and gray floor eat-in kitchen photo in Jacksonville with flat-panel cabinets, gray cabinets, marble countertops, metallic backsplash, stainless steel appliances, an island, gray countertops and metal backsplash
 Casa Architecture and Interior Design
Main living areas terrace

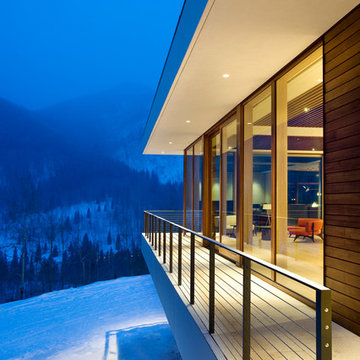
Mid-sized elegant balcony photo in Seattle with a roof extension
Mid-sized elegant balcony photo in Seattle with a roof extension
 Architectural Craftsmen
Matt Kocourek Photography
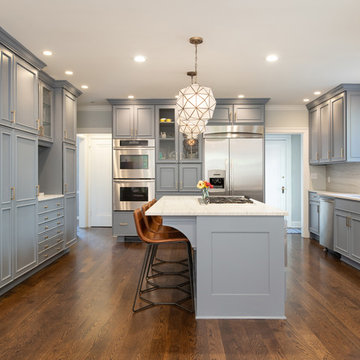
Transitional u-shaped dark wood floor and brown floor kitchen photo in Kansas City with an undermount sink, recessed-panel cabinets, gray cabinets, stainless steel appliances, an island and white countertops
Transitional u-shaped dark wood floor and brown floor kitchen photo in Kansas City with an undermount sink, recessed-panel cabinets, gray cabinets, stainless steel appliances, an island and white countertops

 User
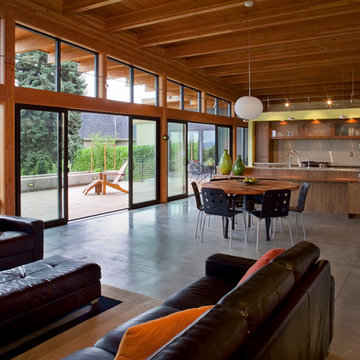
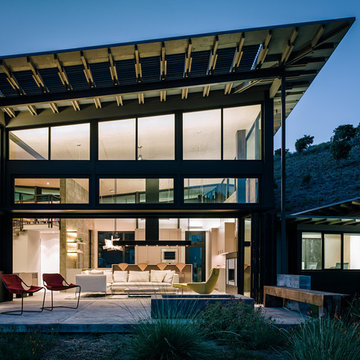
UserLED step lights are recessed into the concrete wall to provide soft light on the patio. In the kitchen the shelves floating on the concrete wall are back lit with LED strip lights. Additional kitchen lighting is achieved with fluorescents mounted above and below the cabinets. A pendant hangs within the breakfast nook. Photography: Joe Fletcher Architect: Feldman Architecture
 Tych & Walker Architects
Matt Silk Photography
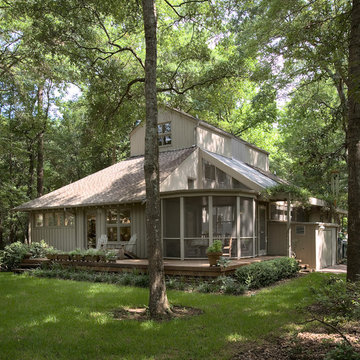
Example of a classic gray two-story exterior home design in Charleston
Example of a classic gray two-story exterior home design in Charleston



 Pennville Custom Cabinetry
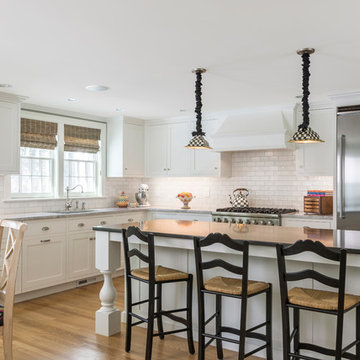
Designed by Haddad Hakansson of Belmont, MA, this kitchen features the Pennville Shakertown door in painted maple (Cottonball). The new space includes custom built in dog dishes, an extra large island, a separate coffee center and a built-in desk/display center to showcase the client's beloved Mackenzie-Childs pottery. This kitchen won first place in the 2014 NKBA Northern New England design contest (large kitchen remodel).

 Oasis Pools
Constantino Schillebeeckx

This is an example of a traditional front yard landscaping in St Louis.
This is an example of a traditional front yard landscaping in St Louis.
 MINARC
Art Gray Photography

Inspiration for a modern galley concrete floor and gray floor eat-in kitchen remodel in Los Angeles with a single-bowl sink, flat-panel cabinets, medium tone wood cabinets, gray backsplash, glass sheet backsplash, black appliances and an island
Inspiration for a modern galley concrete floor and gray floor eat-in kitchen remodel in Los Angeles with a single-bowl sink, flat-panel cabinets, medium tone wood cabinets, gray backsplash, glass sheet backsplash, black appliances and an island
17