
Search results for "Overhaul" in Home Design Ideas

Find the right local pro for your project




 Lounsbury Group
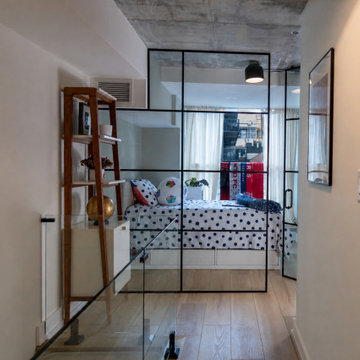
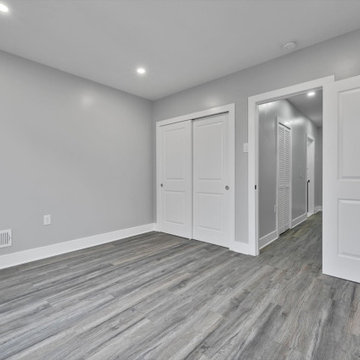
This High Park home sat on a sought-after street in a great neighborhood but hadn’t been updated for 40 years. We completely transformed this house and turned it into a stunning and spacious entertainer’s dream. From a cantilevered extension with spray-foamed insulation to restored wood trim features, no detail was over-looked. In just 5 months this property was overhauled, staged, listed and sold for a record price on the street.
 Lounsbury Group
This High Park home sat on a sought-after street in a great neighborhood but hadn’t been updated for 40 years. We completely transformed this house and turned it into a stunning and spacious entertainer’s dream. From a cantilevered extension with spray-foamed insulation to restored wood trim features, no detail was over-looked. In just 5 months this property was overhauled, staged, listed and sold for a record price on the street.
 Hammers & Havens Remodeling
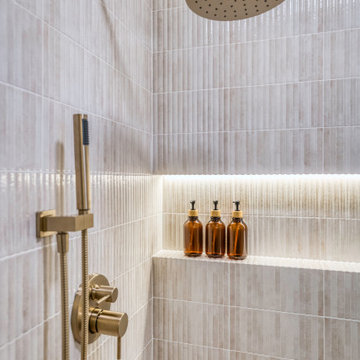
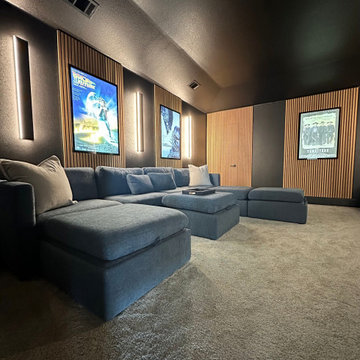
Complete overhaul of a home theater! New carpet and sectional. Black walls and ceiling. Indirect lighting fixtures to provide light without putting a glare on the screen. Sound proofing wall cladding warms the space and adds a pop of color and texture. Lighted poster frames to showcase favorite movies make it fun and inviting!


 Peltier Interiors
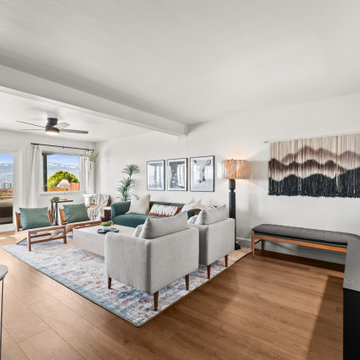
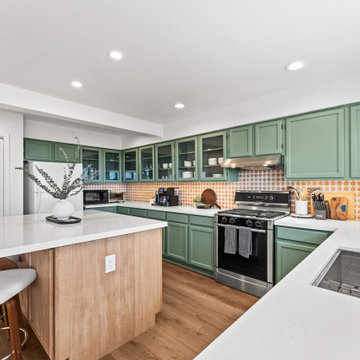
This charming ranch got a much needed overhaul. The traditional details are complemented by cheerful pops of color and loads of pattern bringing every corner of the home to life.

 Habanero Architecture, PLLC
The project’s goal is to introduce more affordable contemporary homes for Triangle Area housing. This 1,800 SF modern ranch-style residence takes its shape from the archetypal gable form and helps to integrate itself into the neighborhood. Although the house presents a modern intervention, the project’s scale and proportional parameters integrate into its context.
Natural light and ventilation are passive goals for the project. A strong indoor-outdoor connection was sought by establishing views toward the wooded landscape and having a deck structure weave into the public area. North Carolina’s natural textures are represented in the simple black and tan palette of the facade.

 Ashton Renovations
This Riverdale bathroom in Toronto was a major undertaking. Prior to demolition there were several platforms noticed and upon removal it was discovered that most of the plumbing was not to code and needed a major overhaul. The same layout was utilized, but with the exception of making the shower smaller to build a larger closet in the bedroom. The bathroom design involved many contemporary elements included in the straight inlay tile design on the floor and the quartz products used in the shower, tub, and vanity top. The space includes a drop in tub, glass enclosure, and heated Ditra Heat floor.

 Landwell Design + Build Co.
This front yard overhaul in Shell Beach, CA included the installation of concrete walkway and patio slabs with Mexican pebble joints, a raised concrete patio and steps for enjoying ocean-side sunset views, a horizontal board ipe privacy screen and gate to create a courtyard with raised steel planters and a custom gas fire pit, landscape lighting, and minimal planting for a modern aesthetic.

 Secret Gardens
 is regularly presented with new and challenging designs. This warehouse renovation required a complete overhaul of the internal warehouse courtyard and front entrance. Previous renovations had ‘domesticated’ the building, a poor departure from its warehouse origins. The front was given a sophisticated finish with balconies added onto bedrooms and large garage and entrance doors created with a bronze/copper finish. The internal courtyard pool was modernised, BBQ and cabinetry added and the finishing touches of plants added in pots and hanging from the beams to bring greenery to this industrial space. The end result has enhanced the warehouse appeal with a modern touch.

 Peltier Interiors
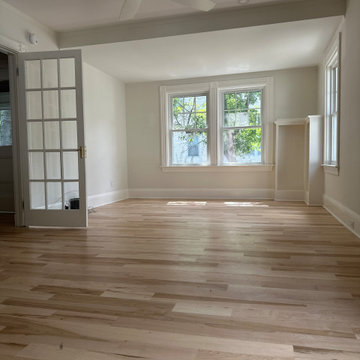
This charming ranch got a much needed overhaul. The traditional details are complemented by cheerful pops of color and loads of pattern bringing every corner of the home to life.
204