
Search results for "Overhaul" in Home Design Ideas

 123 Remodeling Inc.
This stunning kitchen remodel in the heart of Gold Coast, Chicago, seamlessly blends modern upgrades with the home’s original charm. The clients sought a complete overhaul of their kitchen, updating everything from the flooring and cabinetry to the countertops and lighting, while maintaining the essence of the space.
 Smart Remodeling LLC
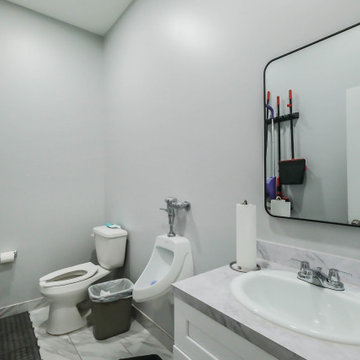
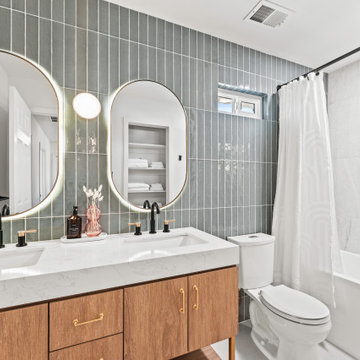
A bathroom remodel can be as simple as fresh paint and new accessories or as extensive as a complete overhaul of the space. It aims to create a more pleasant, functional, and stylish environment that meets the needs of its users while increasing the overall value of the home.

Find the right local pro for your project


 Peltier Interiors
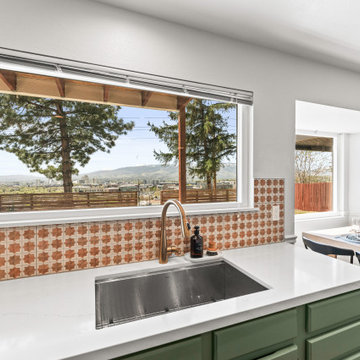
This charming ranch got a much needed overhaul. The traditional details are complemented by cheerful pops of color and loads of pattern bringing every corner of the home to life.

 Lounsbury Group
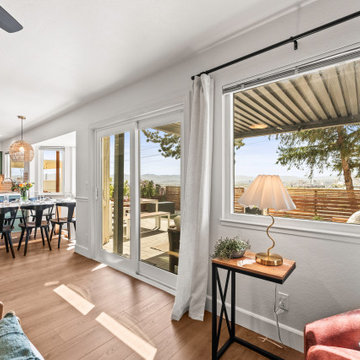
This High Park home sat on a sought-after street in a great neighborhood but hadn’t been updated for 40 years. We completely transformed this house and turned it into a stunning and spacious entertainer’s dream. From a cantilevered extension with spray-foamed insulation to restored wood trim features, no detail was over-looked. In just 5 months this property was overhauled, staged, listed and sold for a record price on the street.


 Chapter Renovation
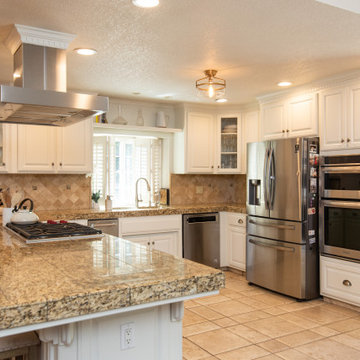
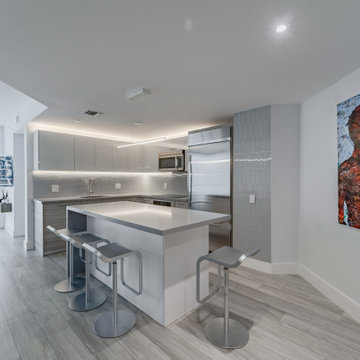
In the kitchen, our focus was on elevating the ambiance and functionality without the need for a full-scale overhaul. One of the standout features is the installation of a feature pendant light, which instantly draws the eye and adds a touch of elegance. In addition, we introduced under-cabinet and above-cabinet LED lighting.

 Chicago Roof Deck & Garden
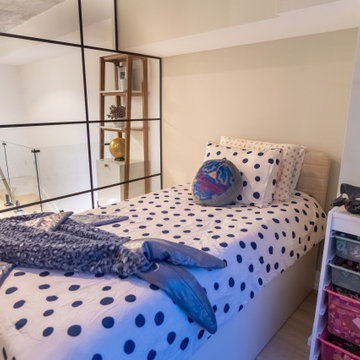
This Chicago backyard space was completely overhauled to give the family a place to cook, entertain and run around in the backyard. Complete with outdoor kitchen, lighting, high end AV system its a perfect place to hang out.


 Deck and Patio Company "Outdoor Living Experts"
Deck and Patio refinished the inside of the pool, changing it from white to dark gray. This new color reacts with the water to give the more desirable “natural lagoon” effect. Swim-out steps were added; new stepping stone path beside the pool provides a swath of natural charm within the expansive patio areas.
www.deckandpatio.com

 Second Wind Interior Design
A complete overhaul of this 1960's kitchen without adding square footage. Transformation from floor to ceiling -- the plan included lots of drawers, new pantry, appliance garage, desk/work space, and a server with decorative glass inserts on select upper cabinets. We doubled the storage space and tripled the lighting!

 L. Antonetti Design
Janet Warlick
We overhauled this office and brought in bright happy colors for an invigorating work space.
Small eclectic freestanding desk carpeted study room photo in Little Rock with beige walls
Small eclectic freestanding desk carpeted study room photo in Little Rock with beige walls
201