
Search results for "Overhead beams" in Home Design Ideas

 Jacob Medina Interior Design
Example of a transitional l-shaped dark wood floor and brown floor kitchen design in Houston with shaker cabinets, gray cabinets, white backsplash, subway tile backsplash, stainless steel appliances, an island and gray countertops

 Teass \ Warren Architects
Inspiration for a contemporary detached studio / workshop shed remodel in DC Metro
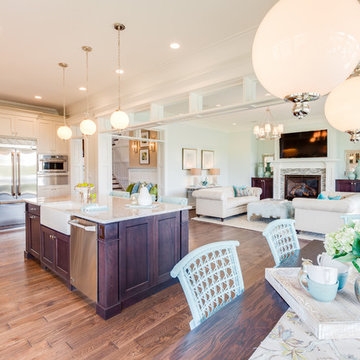
 WeldenField & Rowe Custom Homes & Neighborhoods
Kitchen - craftsman medium tone wood floor kitchen idea with a farmhouse sink, shaker cabinets, beige cabinets, quartz countertops and an island
Find the right local pro for your project
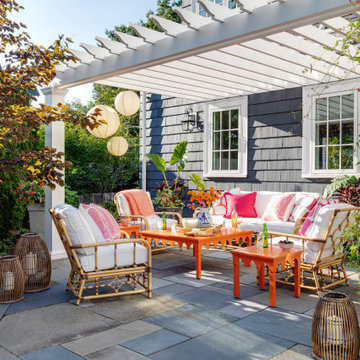


Mountain style kitchen photo in San Francisco with multicolored backsplash, mosaic tile backsplash, stainless steel appliances and an island

 London Bay Homes
The three-bedroom Belita offers a study, formal dining room and a gourmet-inspired kitchen with a freestanding island breakfast bar and adjoining café, home office and walk-in pantry. Sliding glass doors in the living room and café combine indoor-and-outdoor spaces and showcase views of the lakefront neighborhood, as well as its alfresco living area and fire bowl-flanked pool and spa.
Two guest suites are located on the second floor, which also has a loft and wet bar, and double doors leading to a balcony.
The Belita has 3,738 square feet of living space and 5,308 total square feet, including covered living areas, an attached two-car garage and an additional detached single-car garage.
Image ©Advanced Photography Specialists

 Lauren Lowry Interior Design
Inspiration for a transitional l-shaped medium tone wood floor, brown floor, exposed beam and shiplap ceiling eat-in kitchen remodel with an undermount sink, recessed-panel cabinets, white cabinets, wood countertops, beige backsplash, stainless steel appliances and brown countertops


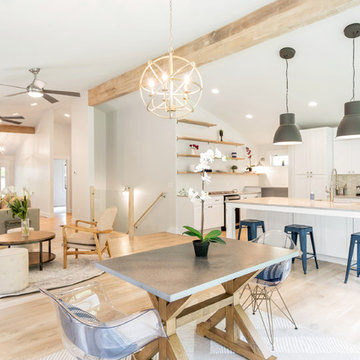

 J. Bryant Boyd, Design-Build
Photo: Carlos Barron Jr // www.cbarronjr.com

Family room - large mediterranean open concept carpeted family room idea in Austin with beige walls, a standard fireplace, a stone fireplace and a concealed tv
Family room - large mediterranean open concept carpeted family room idea in Austin with beige walls, a standard fireplace, a stone fireplace and a concealed tv
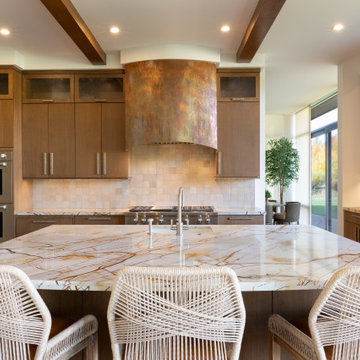
 Marie-Dominique Verdier, photographer
© Marie-Dominique Verdier / MDVphoto.com
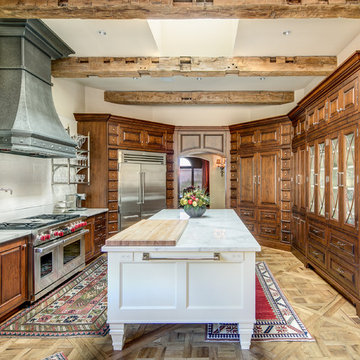
Enclosed kitchen - southwestern light wood floor enclosed kitchen idea in Phoenix with raised-panel cabinets, medium tone wood cabinets, white backsplash, stainless steel appliances and an island
Enclosed kitchen - southwestern light wood floor enclosed kitchen idea in Phoenix with raised-panel cabinets, medium tone wood cabinets, white backsplash, stainless steel appliances and an island

 LK Design NC
Lots of natural light, a relaxing color scheme, white sofas, floating shelves and a fireplace create a perfect getaway right in your own home!
Example of a mid-sized transitional open concept light wood floor, exposed beam and shiplap wall living room design in Raleigh with a standard fireplace, a stone fireplace, a wall-mounted tv and white walls
Example of a mid-sized transitional open concept light wood floor, exposed beam and shiplap wall living room design in Raleigh with a standard fireplace, a stone fireplace, a wall-mounted tv and white walls

 Mãkena Interiors
Original Mid-Century Home in Sunmor Palm Springs, built by the Alexander Construction Co in 1958
available for vacation rentals
Living room - 1960s open concept living room idea with white walls
Living room - 1960s open concept living room idea with white walls


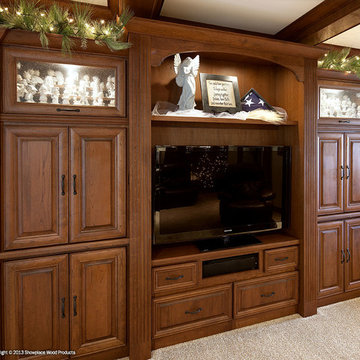
 Showplace Cabinetry Design Center
Door style: Cambridge | Species: Cherry | Finish: Vintage Autumn
This large entertainment center anchors the family room, and communicates balanced dignity with timeless elegance.
Showplace Kitchens: http://www.showplacekitchens.com/
Showplace Wood Products: http://www.showplacewood.com/
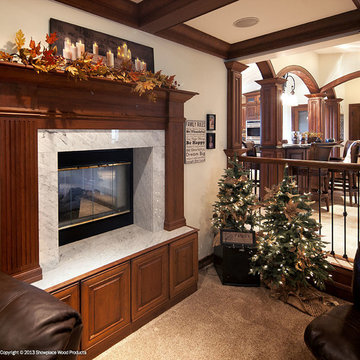 Showplace Cabinetry Design Center
Door style: Cambridge | Species: Cherry | Finish: Vintage Autumn
A couple of steps down from the room divider brings you to this comfortable family room. A Showplace fireplace surround adds homey charm, and Showplace components were used to create the overhead exposed beams.
Showplace Kitchens: http://www.showplacekitchens.com/
Showplace Wood Products: http://www.showplacewood.com/

 SYLVIA BEEZ - M.A.P. INTERIORS
A collection of furniture classics for the open space Ranch House: Mid century modern style Italian leather sofa, Saarinen womb chair with ottoman, Noguchi coffee table, Eileen Gray side table and Arc floor lamp. Polished concrete floors with Asian inspired area rugs and Asian antiques in the background. Sky lights have been added to let more light in.

 HomeScapes Home Staging San Diego
This mid-century modern adobe home was designed by Jack Wier and features high beamed ceilings, lots of natural light, a swimming pool in the living & entertainment area, and a free-standing grill with overhead vent and seating off the kitchen! Staged by Homescapes Home Staging

Sponsored
Columbus, OH

Structural Remodeling
Franklin County's Heavy Timber Specialists | Best of Houzz 2020!

 Jules Duffy Designs
Photography by Laura Moss
Inspiration for a coastal formal medium tone wood floor living room remodel in New York with a standard fireplace, a stone fireplace and white walls
Inspiration for a coastal formal medium tone wood floor living room remodel in New York with a standard fireplace, a stone fireplace and white walls

 Legacy Post & Beam
Post and beam two car garage with storage space and loft overhead
Garage workshop - large rustic detached two-car garage workshop idea
Garage workshop - large rustic detached two-car garage workshop idea

 Mylands
Eccleston Pink No.248 Cabinets.
Charterhouse No.4 Mantle and Walls.
Kitchen by Middleton Bespoke Interiors.
Example of a farmhouse painted wood floor kitchen design in London with shaker cabinets, white appliances and no island
Example of a farmhouse painted wood floor kitchen design in London with shaker cabinets, white appliances and no island
6