
Search results for "Overhead beams" in Home Design Ideas

 Locati Architects
Springhill Residence by Locati Architects, Interior Design by Locati Interiors, Photography by Roger Wade
Inspiration for a cottage patio remodel with a fire pit and a roof extension
Inspiration for a cottage patio remodel with a fire pit and a roof extension
 Cure Design Group
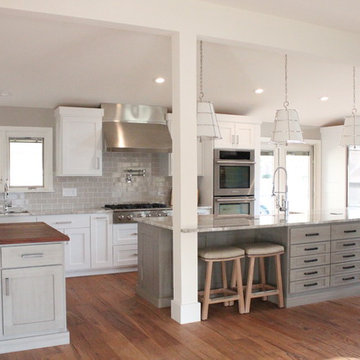
First things first…this renovation was certainly a labor of love for everyone involved, from our amazing clients, to the contractors, vendors and us, this project consumed all of us and the outcome is more than Gorgeous. This contemporary home is nestled back in a a great area of St Louis County. A brick ranch with contemporary touches…once adorned glass blocked bar and stairwell, a tiny galley kitchen and a remodeled garage that once housed their “dining and hearth room” but no one ever used that space.
CURE Senior Designer, Cori Dyer took this space, completely and brilliantly re worked the configuration and entire floor plan and layout. Tearing out the dividing wall from the kitchen and what was once the garage, allowed the new kitchen layout to be flipped to the now long perpendicular wall, and created an open mega kitchen with great natural light, double islands, eat in kitchen and seating area, bar and open the great room. You can stand among the space at any point and are able to take in the entire view.
Creating an uber chic space doesn’t happen on its own…it takes intricate design, research and planning. Custom made cabinets, a double island featuring two surfaces a butcher block and unforgettable marble. This clean color palette plays well with the new custom furniture in the great room, creating a seating area that sparks conversations.
 David Ludwig - Architect

Japanese tansu-style cabinetry with classic exposed hardware and recessed panels. Note induction cooktop and flush custom hood surround to blend into overhead beam position. Countertop material changes to wood to ease hardness and cold from common elbow resting on stone.
Find the right local pro for your project
 L Design/Build, LLC
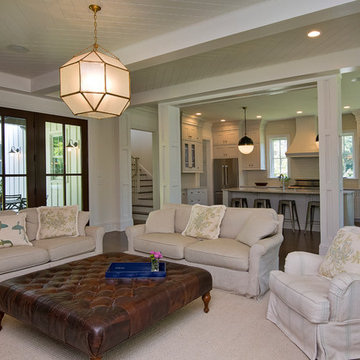
Living room - mid-sized farmhouse formal and open concept dark wood floor and brown floor living room idea in Raleigh with white walls, no tv, a standard fireplace and a brick fireplace
 Erica Stone Interior Design

Inspiration for a coastal open concept living room remodel in Orlando with gray walls, a standard fireplace and a tile fireplace
 Meadow Mountain Homes
Kimberly Gavin Photography
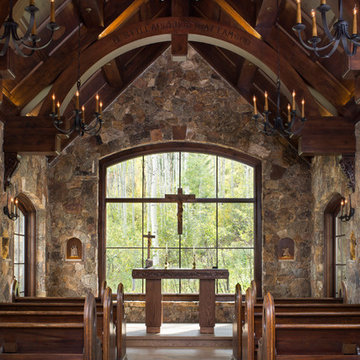
Inspiration for a mid-sized rustic home design remodel in Denver
Inspiration for a mid-sized rustic home design remodel in Denver
 Chango

Light and transitional loft living for a young family in Dumbo, Brooklyn.
Eat-in kitchen - large contemporary u-shaped light wood floor and brown floor eat-in kitchen idea in New York with a drop-in sink, flat-panel cabinets, light wood cabinets, wood countertops, white backsplash, marble backsplash, stainless steel appliances, an island and white countertops
Eat-in kitchen - large contemporary u-shaped light wood floor and brown floor eat-in kitchen idea in New York with a drop-in sink, flat-panel cabinets, light wood cabinets, wood countertops, white backsplash, marble backsplash, stainless steel appliances, an island and white countertops


 Chango
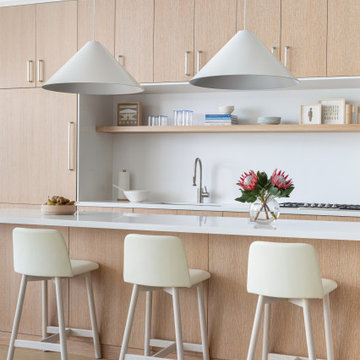
Light and transitional loft living for a young family in Dumbo, Brooklyn.
Example of a large trendy u-shaped light wood floor and brown floor eat-in kitchen design in New York with a drop-in sink, flat-panel cabinets, light wood cabinets, wood countertops, white backsplash, marble backsplash, stainless steel appliances, an island and white countertops
Example of a large trendy u-shaped light wood floor and brown floor eat-in kitchen design in New York with a drop-in sink, flat-panel cabinets, light wood cabinets, wood countertops, white backsplash, marble backsplash, stainless steel appliances, an island and white countertops
 Doug Wiand Design Interiors
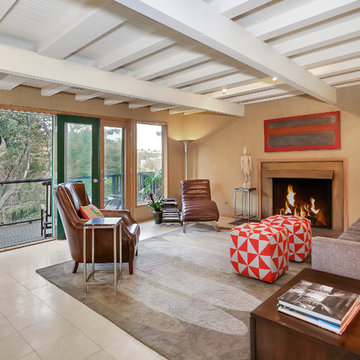
Inspiration for a transitional living room remodel in Los Angeles with beige walls and a standard fireplace

 Paolucci Designs
Seated home bar - mid-sized cottage single-wall concrete floor and gray floor seated home bar idea in Chicago with an undermount sink and wood countertops
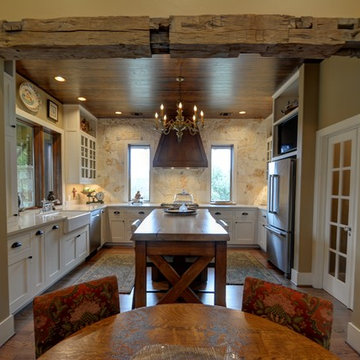
 R Miller Design
Inspiration for a large farmhouse u-shaped medium tone wood floor and brown floor open concept kitchen remodel in Austin with a farmhouse sink, shaker cabinets, white cabinets, beige backsplash, stone slab backsplash, stainless steel appliances, an island and wood countertops
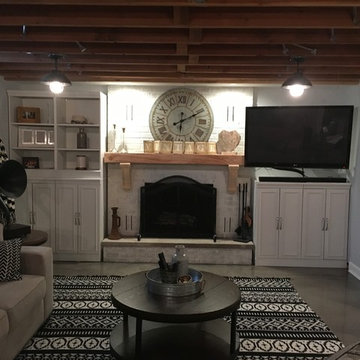 Paolucci Designs
Basement - mid-sized rustic underground concrete floor and gray floor basement idea in Chicago with gray walls, a standard fireplace and a brick fireplace

 Rosenberger Construction
Home office - huge rustic carpeted home office idea in Seattle with gray walls

Sponsored
Westerville, OH

Custom Home Works
Franklin County's Award-Winning Design, Build and Remodeling Expert
 Paolucci Designs

Mid-sized mountain style underground concrete floor and gray floor basement photo in Chicago with gray walls, a standard fireplace and a brick fireplace
 Heritage Design Studio
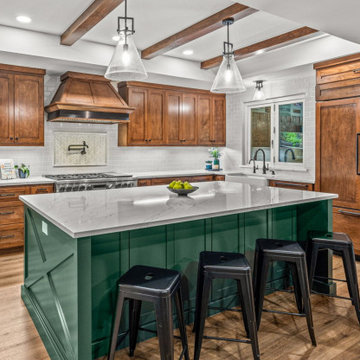
This classic farmhouse kitchen is a perfect expression of timeless design, blending warm, natural elements with a refined modern farmhouse interior. Custom wood cabinets anchor the space with rich texture and craftsmanship, while exposed wood beams overhead add architectural character and an inviting sense of authenticity.
Light countertops brighten the kitchen, creating a soft contrast against the cabinetry and enhancing the open, airy feel. At the center, a green kitchen island serves as both a functional prep space and a striking focal point, bringing depth and personality to the room.

 Blu and White
Adam Taylor Photos
Tuscan backyard tile patio photo in Los Angeles with a fireplace and a pergola
Tuscan backyard tile patio photo in Los Angeles with a fireplace and a pergola
 Schenck and Company
Reclaimed Wooden Beams For Sale
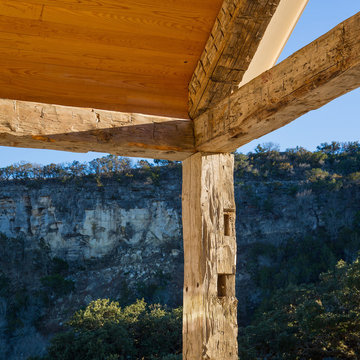
We have a large number of reclaimed beams in stock and available at our location in Houston, ready to view and purchase. These unique wooden beams can be shipped anywhere in the continental United States. This includes fireplace mantels, range hood options, columns, and other decorative pieces.
Below are a few examples of the inventory in our yard. If we don’t have the specific size and style of wooden beam in our inventory that your project requires, we can source what you need.
Wooden Beams
Although we’re known for creating what’s underfoot, we will gladly apply our expertise overhead and elsewhere in the form of wooden beams, columns, and mantels. With extensive resources, Schenck & Company can locate the material that’s ideal for your decor, then apply our tested techniques to enhance the character of the wood and create the look you desire. From sleek, smooth surfaced timbers to weathered faces that have been around for centuries, antique beams can establish the character of a room, creating instant history. History compatible with the floor, and with the story you want to tell.
We also have a good selection of beams that are available immediately as shown. Please contact us. We look forward to discussing your project’s needs.

Sponsored
Columbus, OH

Wannemacher Interiors
Customized Award-Winning Interior Design Solutions in Franklin Cnty OH
 Bilotta Kitchen & Home
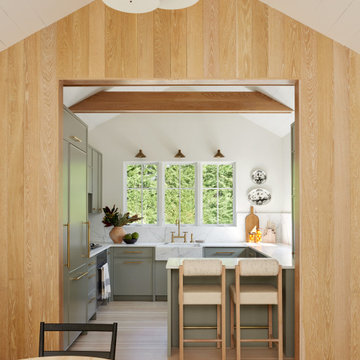
Nestled in the heart of Bridgehampton, this charming cottage is the quintessential retreat for leisurely summer days, offering effortless access to the breezy, sun-soaked beaches of the Hamptons.
At the heart of the home is a thoughtfully designed kitchen that blends sophistication with the soothing tones of nature. Overlooking vibrant, lush landscaping, the kitchen features Bilotta Collection cabinetry—fully custom and hand-crafted, finished in Benjamin Moore’s Storm Cloud Grey. The cabinetry’s cool undertones harmonize seamlessly with surrounding earthy greens, creating an overall calming effect.
The countertops, slab backsplash, and integrated farmhouse sink are all crafted from elegant Statuary White marble—a timeless stone prized for its luminous white background and delicate grey veining. Every surface contributes to the clean, sophisticated aesthetic while maintaining a natural, organic feel.
Fixtures including hardware from Armac Martin’s MIX Collection and the Watermark faucet are all in an unlacquered brass finish, complementing the warmth of overhead beams.
As a final touch, the Thomas Hayes TK Stools in solid oak and brass provide both function and artistry, balancing the modern elegance of the space with handcrafted authenticity.
This kitchen collaboration was part of a full home renovation by Lindsey Bonime of L. Bonime Designs and Architect Nancy Howell.


 Westland Electric
Westland Photog
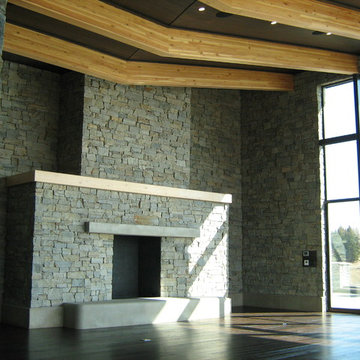
Example of a large arts and crafts formal and enclosed dark wood floor and brown floor living room design in Calgary with gray walls, a standard fireplace and a stone fireplace
Example of a large arts and crafts formal and enclosed dark wood floor and brown floor living room design in Calgary with gray walls, a standard fireplace and a stone fireplace
15