
Search results for "Overlapping" in Home Design Ideas

 RYAN ASSOCIATES GENERAL CONTRACTORS
Example of a classic u-shaped light wood floor open concept kitchen design in San Francisco with an undermount sink, shaker cabinets, white cabinets, concrete countertops, yellow backsplash, subway tile backsplash, stainless steel appliances, beige walls and an island

 Alair Homes Dallas
Mid-sized transitional master white tile and subway tile dark wood floor and brown floor drop-in bathtub photo in Dallas with an undermount sink, white cabinets, soapstone countertops, white walls, shaker cabinets and a hinged shower door

 The Schimberg Group Inc.
Inspiration for a coastal front door remodel in Tampa with white walls and a medium wood front door
Find the right local pro for your project

 Guy Ayers, Architect
Reverse Shed Eichler
This project is part tear-down, part remodel. The original L-shaped plan allowed the living/ dining/ kitchen wing to be completely re-built while retaining the shell of the bedroom wing virtually intact. The rebuilt entertainment wing was enlarged 50% and covered with a low-slope reverse-shed roof sloping from eleven to thirteen feet. The shed roof floats on a continuous glass clerestory with eight foot transom. Cantilevered steel frames support wood roof beams with eaves of up to ten feet. An interior glass clerestory separates the kitchen and livingroom for sound control. A wall-to-wall skylight illuminates the north wall of the kitchen/family room. New additions at the back of the house add several “sliding” wall planes, where interior walls continue past full-height windows to the exterior, complimenting the typical Eichler indoor-outdoor ceiling and floor planes. The existing bedroom wing has been re-configured on the interior, changing three small bedrooms into two larger ones, and adding a guest suite in part of the original garage. A previous den addition provided the perfect spot for a large master ensuite bath and walk-in closet. Natural materials predominate, with fir ceilings, limestone veneer fireplace walls, anigre veneer cabinets, fir sliding windows and interior doors, bamboo floors, and concrete patios and walks. Landscape design by Bernard Trainor: www.bernardtrainor.com (see “Concrete Jungle” in April 2014 edition of Dwell magazine). Microsoft Media Center installation of the Year, 2008: www.cybermanor.com/ultimate_install.html (automated shades, radiant heating system, and lights, as well as security & sound).

 Leighanne LaMarre Interiors
Amanda Dumouchelle Photography
Inspiration for a farmhouse light wood floor and beige floor living room remodel in Detroit with white walls, a standard fireplace, a stone fireplace and a wall-mounted tv
Inspiration for a farmhouse light wood floor and beige floor living room remodel in Detroit with white walls, a standard fireplace, a stone fireplace and a wall-mounted tv

 Krueger Architecture & Design
Kimberly Gavin Photography
Example of a mountain style brown two-story mixed siding flat roof design in Denver
Example of a mountain style brown two-story mixed siding flat roof design in Denver

 The Ley Group
Paul Burk Photography, Matthew Ossolinski Architects.
Inspiration for a huge timeless gray two-story brick gable roof remodel in DC Metro
Inspiration for a huge timeless gray two-story brick gable roof remodel in DC Metro

Sponsored
Columbus, OH

Wannemacher Interiors
Customized Award-Winning Interior Design Solutions in Franklin Cnty OH

 Monarch & Maker
The pergola, above the uppermost horizontal 'strip' of cedar, is a bronze poly-carbonate, which allows light to come through, but which blocks UV rays and keeps out the rain.

 S Interior Design
The kitchen was stuck in the 1980s with builder stock grade cabinets. It did not have enough space for two cooks to work together comfortably, or to entertain large groups of friends and family. The lighting and wall colors were also dated and made the small kitchen feel even smaller.
By removing some walls between the kitchen and dining room, relocating a pantry closet,, and extending the kitchen footprint into a tiny home office on one end where the new spacious pantry and a built-in desk now reside, and about 4 feet into the family room to accommodate two beverage refrigerators and glass front cabinetry to be used as a bar serving space, the client now has the kitchen they have been dreaming about for years.
Steven Kaye Photography

 chadbourne + doss architects
A new Seattle modern house designed by chadbourne + doss architects houses a couple and their 18 bicycles. 3 floors connect indoors and out and provide panoramic views of Lake Washington.
photo by Benjamin Benschneider

 Nicholson Builders
Inspiration for a transitional medium tone wood floor kitchen remodel in Columbus with shaker cabinets, white cabinets, gray backsplash, subway tile backsplash, stainless steel appliances and a peninsula

 Carpenter & MacNeille
Michael J. Lee Photography
Example of a beach style master white tile porcelain tile bathroom design in Boston with an undermount sink, white cabinets, quartzite countertops and shaker cabinets
Example of a beach style master white tile porcelain tile bathroom design in Boston with an undermount sink, white cabinets, quartzite countertops and shaker cabinets

 dSPACE Studio Architecture
Example of a mid-sized trendy wooden floating open and metal railing staircase design in Chicago

 Interior Design by Julie Johnson-Holland
Bedroom - rustic dark wood floor bedroom idea in Sacramento with brown walls, a standard fireplace and a stone fireplace

 User
UserMid-sized transitional light wood floor and beige floor kitchen photo in New York with glass-front cabinets, beige cabinets, metallic backsplash, stainless steel appliances and an island
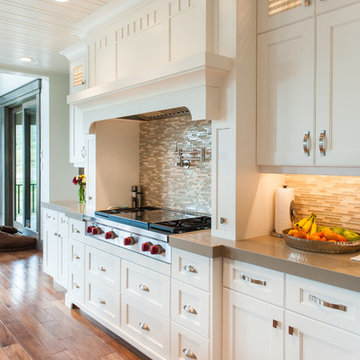
 Designs by Craig Veenker
Example of a large transitional l-shaped medium tone wood floor and brown floor open concept kitchen design in Salt Lake City with white cabinets, a farmhouse sink, shaker cabinets, solid surface countertops, multicolored backsplash, glass tile backsplash, paneled appliances and an island
 JPM Construction
Cherie Cordellos

Inspiration for a mid-sized contemporary u-shaped medium tone wood floor and brown floor kitchen remodel in San Francisco with an undermount sink, flat-panel cabinets, gray cabinets, blue backsplash, stainless steel appliances, an island, quartzite countertops and glass tile backsplash
Inspiration for a mid-sized contemporary u-shaped medium tone wood floor and brown floor kitchen remodel in San Francisco with an undermount sink, flat-panel cabinets, gray cabinets, blue backsplash, stainless steel appliances, an island, quartzite countertops and glass tile backsplash

 Chelsea Design + Construction
Inspiration for a mid-sized coastal galley dark wood floor and brown floor open concept kitchen remodel in Los Angeles with an undermount sink, shaker cabinets, white cabinets, white backsplash, an island and quartzite countertops

 mark lind, sun+stone design
design: Mark Lind / photo by: Thomas McConnell
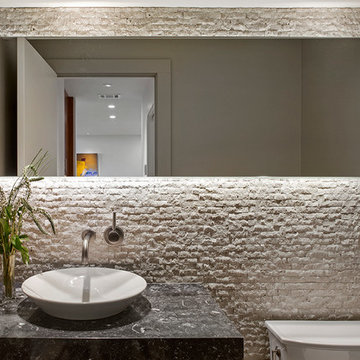
Example of a trendy powder room design in Austin
Example of a trendy powder room design in Austin
14