
Search results for "Overlapping" in Home Design Ideas

 Sweetlake Interior Design LLC
This West University Master Bathroom remodel was quite the challenge. Our design team rework the walls in the space along with a structural engineer to create a more even flow. In the begging you had to walk through the study off master to get to the wet room. We recreated the space to have a unique modern look. The custom vanity is made from Tree Frog Veneers with countertops featuring a waterfall edge. We suspended overlapping circular mirrors with a tiled modular frame. The tile is from our beloved Porcelanosa right here in Houston. The large wall tiles completely cover the walls from floor to ceiling . The freestanding shower/bathtub combination features a curbless shower floor along with a linear drain. We cut the wood tile down into smaller strips to give it a teak mat affect. The wet room has a wall-mount toilet with washlet. The bathroom also has other favorable features, we turned the small study off the space into a wine / coffee bar with a pull out refrigerator drawer.

 KS Designs LLC
This guest bath has a light and airy feel with an organic element and pop of color. The custom vanity is in a midtown jade aqua-green PPG paint Holy Glen. It provides ample storage while giving contrast to the white and brass elements. A playful use of mixed metal finishes gives the bathroom an up-dated look. The 3 light sconce is gold and black with glass globes that tie the gold cross handle plumbing fixtures and matte black hardware and bathroom accessories together. The quartz countertop has gold veining that adds additional warmth to the space. The acacia wood framed mirror with a natural interior edge gives the bathroom an organic warm feel that carries into the curb-less shower through the use of warn toned river rock. White subway tile in an offset pattern is used on all three walls in the shower and carried over to the vanity backsplash. The shower has a tall niche with quartz shelves providing lots of space for storing shower necessities. The river rock from the shower floor is carried to the back of the niche to add visual interest to the white subway shower wall as well as a black Schluter edge detail. The shower has a frameless glass rolling shower door with matte black hardware to give the this smaller bathroom an open feel and allow the natural light in. There is a gold handheld shower fixture with a cross handle detail that looks amazing against the white subway tile wall. The white Sherwin Williams Snowbound walls are the perfect backdrop to showcase the design elements of the bathroom.
Photography by LifeCreated.
 Amanda Kirkpatrick Photography
Amanda Kirkpatrick

Example of a small trendy master beige tile and stone tile ceramic tile corner shower design in New York with an undermount sink, flat-panel cabinets, gray cabinets, marble countertops, an undermount tub and beige walls
Example of a small trendy master beige tile and stone tile ceramic tile corner shower design in New York with an undermount sink, flat-panel cabinets, gray cabinets, marble countertops, an undermount tub and beige walls
Find the right local pro for your project
 interieurs by Francine Gardner

This study takes in the amazing views. The style is modern, clean yet warm and inviting.
Lisa petrole
Mid-sized trendy freestanding desk carpeted living room photo in New York with white walls
Mid-sized trendy freestanding desk carpeted living room photo in New York with white walls

 Unique Fence & Gate

Patio container garden - mid-sized contemporary backyard concrete patio container garden idea in Dallas with no cover
 Robert Brown Interior Design
Erica George Dines
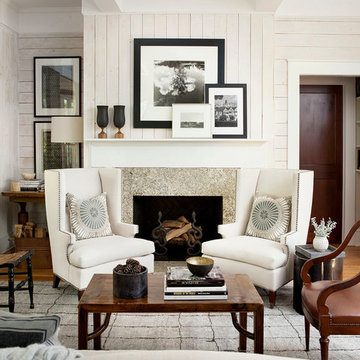
Living room - transitional living room idea in Atlanta
Living room - transitional living room idea in Atlanta

Sponsored
Columbus, OH

Wannemacher Interiors
Customized Award-Winning Interior Design Solutions in Franklin Cnty OH
 Lot C Architecture
Matt Waclo Photograhy

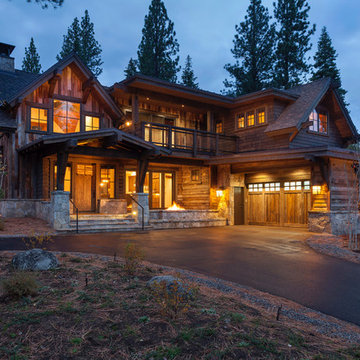
Inspiration for a rustic two-story wood gable roof remodel in Sacramento
Inspiration for a rustic two-story wood gable roof remodel in Sacramento
 Integrity Home Builders

Example of a mid-sized transitional backyard deck design with a roof extension
 DHD Architecture and Interior Design
Ariadna Bufi

Large urban formal and open concept dark wood floor living room photo in New York with white walls
Large urban formal and open concept dark wood floor living room photo in New York with white walls


 Ginkgo Leaf Studio

Planting beds of slate chip add a "zen" feel while complementing the colors and style of the home. Ribbons of beach pebbles in a coordinating color carry the linear theme throughout.
Westhauser Photography
 Concept Building
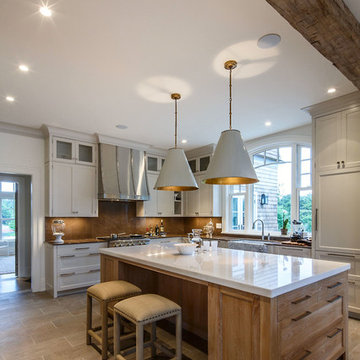
Inspiration for a transitional ceramic tile kitchen remodel in Boston with a farmhouse sink, shaker cabinets, white cabinets, quartz countertops, brown backsplash, stone slab backsplash, paneled appliances and an island

 Michelle Wenitsky Interior Design
Jeffrey Totaro Photography
Tub/shower combo - traditional white tile and subway tile mosaic tile floor tub/shower combo idea in Philadelphia with an undermount sink, white cabinets, a two-piece toilet, beige walls, marble countertops and recessed-panel cabinets
Tub/shower combo - traditional white tile and subway tile mosaic tile floor tub/shower combo idea in Philadelphia with an undermount sink, white cabinets, a two-piece toilet, beige walls, marble countertops and recessed-panel cabinets

 Megan Hickman Design
Cynthia Lynn
Small trendy front porch photo in Chicago with decking and a roof extension
Small trendy front porch photo in Chicago with decking and a roof extension
 Dakota Unlimited

Inspiration for a large traditional partial sun backyard mulch landscaping in Minneapolis.
 Pacific Garage Doors & Gates
Pacific Garage Doors & Gates
Burbank & Glendale's Highly Preferred Garage Door & Gate Services
Location: North Hollywood, CA 91606

Mid-sized trendy beige two-story stucco house exterior photo in Los Angeles with a hip roof and a shingle roof
Mid-sized trendy beige two-story stucco house exterior photo in Los Angeles with a hip roof and a shingle roof
 Persnickety Interiors Inc

Living room - mid-sized traditional formal and open concept dark wood floor and brown floor living room idea in Atlanta with a standard fireplace, gray walls and a stone fireplace
15