
Search results for "Overlapping" in Home Design Ideas

 Smart Playrooms
Julieane Webb
Example of a mid-sized minimalist gender-neutral playroom design in New York with white walls
Example of a mid-sized minimalist gender-neutral playroom design in New York with white walls

 Southwest Fence & Deck, Inc.
Inspiration for a rustic backyard stone patio remodel in Orange County with a fire pit and a roof extension

 Jeff King & Company
Architect: Stephen Verner and Aleck Wilson Architects / Designer: Caitlin Jones Design / Photography: Paul Dyer
Alcove shower - large traditional master blue tile alcove shower idea in San Francisco with an undermount tub and a hinged shower door
Alcove shower - large traditional master blue tile alcove shower idea in San Francisco with an undermount tub and a hinged shower door
Find the right local pro for your project
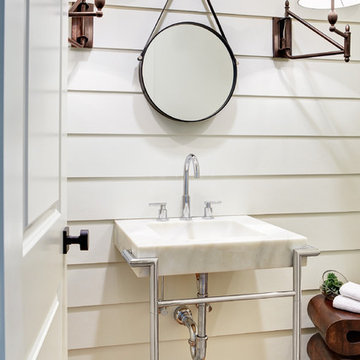
Inspiration for a small transitional powder room remodel in Dallas with a console sink and white walls
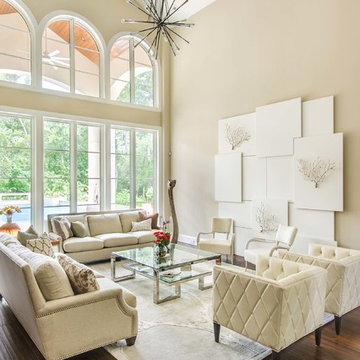
 Elizabeth Garrett Interiors, LLC
Blake Mistich
Transitional formal and open concept dark wood floor living room photo in Houston with beige walls and no tv
Transitional formal and open concept dark wood floor living room photo in Houston with beige walls and no tv

 Chariot Plumbing Supply & Design
zillow.com
We helped design shower along and the shower valve and trim were purchased from us.
Alcove shower - large transitional brown tile and porcelain tile light wood floor and brown floor alcove shower idea in Salt Lake City with raised-panel cabinets, dark wood cabinets, a one-piece toilet, white walls, an undermount sink, granite countertops and a hinged shower door
Alcove shower - large transitional brown tile and porcelain tile light wood floor and brown floor alcove shower idea in Salt Lake City with raised-panel cabinets, dark wood cabinets, a one-piece toilet, white walls, an undermount sink, granite countertops and a hinged shower door

 Kristin Lam Interiors
Contemporary kitchen, clean look with glass iridescent tile . Light and bright for a young, on the go couple. Downtown address with great style.
Don Anderson

Sponsored
Columbus, OH

Wannemacher Interiors
Customized Award-Winning Interior Design Solutions in Franklin Cnty OH
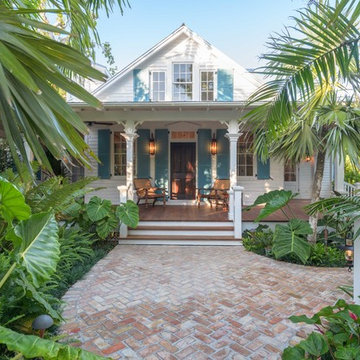
 Craig Reynolds Landscape Architecture
Stephen Dunn
Home design - mid-sized tropical home design idea in Miami
Home design - mid-sized tropical home design idea in Miami

 Weaver Design Group

Master Bedroom with Lights On Photo
Large elegant guest dark wood floor and beige floor bedroom photo in San Francisco with blue walls and no fireplace
Large elegant guest dark wood floor and beige floor bedroom photo in San Francisco with blue walls and no fireplace

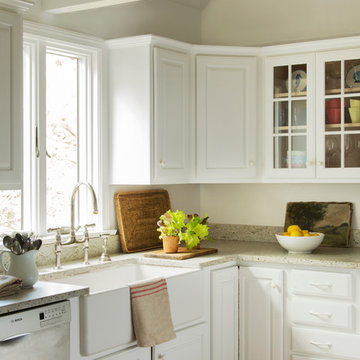
 kelly mcguill home
Photographer: Eric Roth; Stylist: Tracey Parkinson
Example of a mid-sized beach style kitchen design in Boston with raised-panel cabinets, white cabinets and granite countertops
Example of a mid-sized beach style kitchen design in Boston with raised-panel cabinets, white cabinets and granite countertops

 Lochwood-Lozier Custom Homes
Large trendy wooden u-shaped open and glass railing staircase photo in Seattle

 Divine Custom Homes
Spacecrafting
Trendy l-shaped medium tone wood floor and brown floor eat-in kitchen photo in Minneapolis with flat-panel cabinets, black cabinets, white backsplash, stainless steel appliances, an island and white countertops
Trendy l-shaped medium tone wood floor and brown floor eat-in kitchen photo in Minneapolis with flat-panel cabinets, black cabinets, white backsplash, stainless steel appliances, an island and white countertops

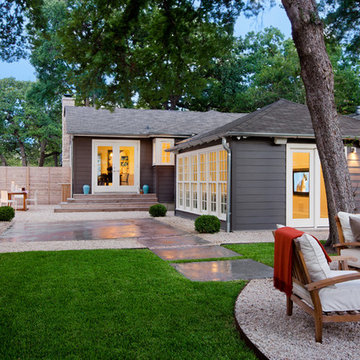
 VIKING FENCE CO
Inspiration for a mid-sized traditional full sun backyard concrete paver formal garden in Austin for spring.

 Yellowstone Traditions
MillerRoodell Architects // Gordon Gregory Photography
Mountain style brown one-story wood gable roof photo with a shingle roof
Mountain style brown one-story wood gable roof photo with a shingle roof

 Innovative Design Build
Example of a transitional dark wood floor dining room design in Atlanta with white walls and no fireplace

 Lark Architecture
The staircase is the focal point of the home. Chunky floating open treads, blackened steel, and continuous metal rods make for functional and sculptural circulation. Skylights aligned above the staircase illuminate the home and create unique shadow patterns that contribute to the artistic style of the home.
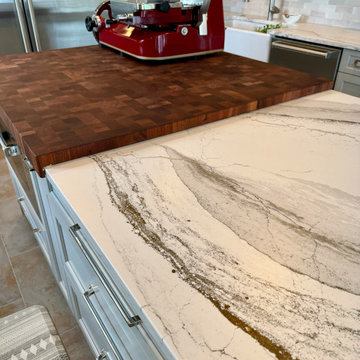
 Eileen Kollias Design
The wood countertop was engineered to slip over the quartz counter perfectly!
Example of a huge transitional u-shaped porcelain tile eat-in kitchen design in Boston with an undermount sink, shaker cabinets, quartz countertops, white backsplash, subway tile backsplash, stainless steel appliances, an island and white countertops
Example of a huge transitional u-shaped porcelain tile eat-in kitchen design in Boston with an undermount sink, shaker cabinets, quartz countertops, white backsplash, subway tile backsplash, stainless steel appliances, an island and white countertops
 Hampton Rowe
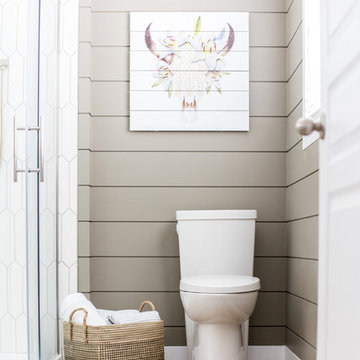
Minimalist white tile and porcelain tile brown floor corner shower photo in Toronto with gray walls, an undermount sink and quartzite countertops
17