
Search results for "Overlapping" in Home Design Ideas
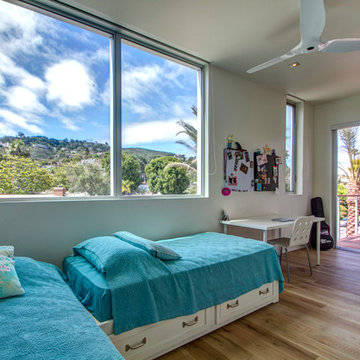
 domusstudio architecture
Example of a light wood floor bedroom design in San Diego with white walls and no fireplace

 Blackband Design
Build: Graystone Custom Builders, Interior Design: Blackband Design, Photography: Ryan Garvin
Large farmhouse single-wall medium tone wood floor and beige floor open concept kitchen photo in Los Angeles with a farmhouse sink, shaker cabinets, gray cabinets, subway tile backsplash, stainless steel appliances and an island
Large farmhouse single-wall medium tone wood floor and beige floor open concept kitchen photo in Los Angeles with a farmhouse sink, shaker cabinets, gray cabinets, subway tile backsplash, stainless steel appliances and an island
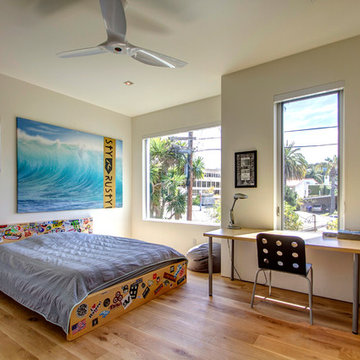 domusstudio architecture
Example of a light wood floor bedroom design in San Diego with white walls and no fireplace
Find the right local pro for your project
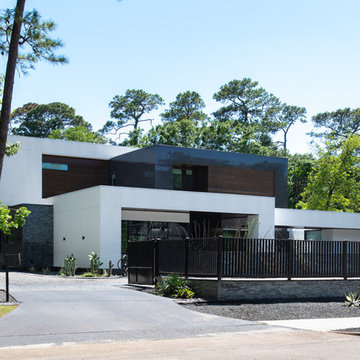
 T. Keith Messick Architect, PLLC
Ayala Vargas Photography
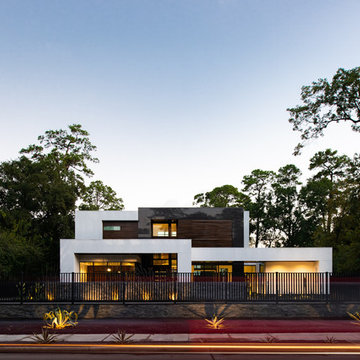
Inspiration for a large contemporary exterior home remodel
Inspiration for a large contemporary exterior home remodel
 T. Keith Messick Architect, PLLC
Ayala Vargas Photography
Inspiration for a contemporary home design remodel in Houston
Inspiration for a contemporary home design remodel in Houston
 KL Designs Residential Landscape Planning LLC
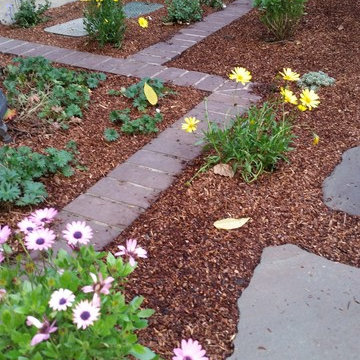
For this lawn conversion project the brick mow strip was kept to keep costs down. The Osteospermum African Daisy will grow and fill out in the space and overlap the mow strip so it is not as evident.
 S.Flynn Design + Build
12 Stones Photography

Example of a large trendy straight cable railing staircase design in Cleveland
Example of a large trendy straight cable railing staircase design in Cleveland

Sponsored
Columbus, OH

Wannemacher Interiors
Customized Award-Winning Interior Design Solutions in Franklin Cnty OH
 Nella Vetrina Showroom
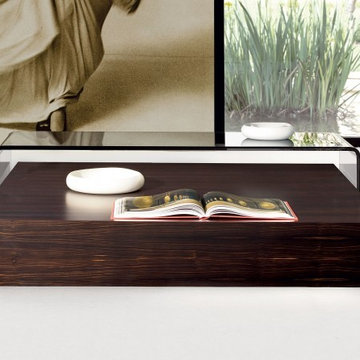
Pat & Norma Italian designer composed of two handmade coffee tables and shown in transparent glass overlapped by an ebony coffee table. Each sold seperately.Made in Italy.
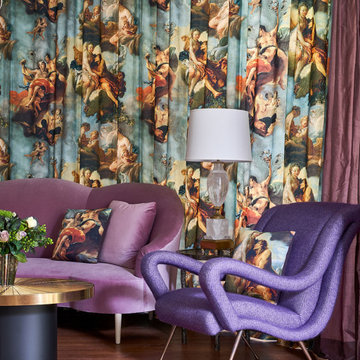

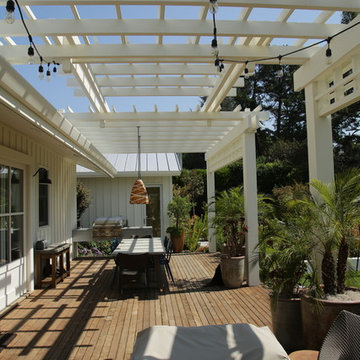


 Interiors by Katie
This large bedroom was previously dark and drab with brown walls and all dark wood furniture, We updated every inch of this room with a fresh coat of white paint, a fireplace makeover and all new furnishings. This is now a soft and relaxing place for this couple to relax in at the end of a long day. With ample room for furniture, we were able to create a seating area at the foot of the bed for lounging in front of the fire.
 Greey Pickett

Nestled perfectly along a mountainside in the North Scottsdale Estancia Community, with views of Pinnacle Peak, and the Valley below, this landscape design honors the surrounding desert and the contemporary architecture of the home. A meandering driveway ascends the hillside to an auto court area where we placed mature cactus and yucca specimens. In the back, terracing was used to create interest and support from the intense hillside. We brought in mass boulders to retain the slope, while adding to the existing terrain. A succulent garden was placed in the terraced hillside using unique and rare species to enhance the surrounding native desert. A vertical fence of well casing rods was installed to preserve the view, while still securing the property. An infinity edge, glass tile pool is the perfect extension of the contemporary home.
Project Details:
Landscape Architect: Greey|Pickett
Architect: Drewett Works
Contractor: Manship Builders
Interior Designer: David Michael Miller Associates
Photography: Dino Tonn




 Adeas Interior Design LLC

Inspiration for a mid-sized transitional 3/4 brown tile, multicolored tile and metal tile light wood floor and brown floor alcove shower remodel in Cleveland with flat-panel cabinets, multicolored walls, a trough sink, light wood cabinets, zinc countertops, a hinged shower door and brown countertops
 Julia Chasman Design

Breakfast nook makes the most of the space with built-in custom banquette seating and one vintage chair painted in coral Fusion chalk paint. Rattan Pendant from Serena & Lily, and marble-topped pedestal table from Rejuvenation. Curtain fabric from Rose Tarlow.
 Blanchford Landscape Group
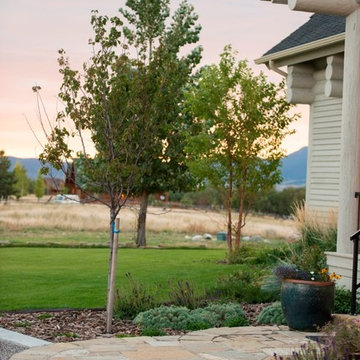
Two overlapping circles intersected by the concrete driveway curb create interest and set the stage for the rest of the outdoor spaces as you approach the front entry.
Jessie Moore Photography
46