
Search results for "Overlapping" in Home Design Ideas
 Greystone Homes LLC

Contemporary Living Room with unique asymmetrical shelves and a glass, ribbon fireplace.
Example of a mid-sized trendy enclosed carpeted living room design with beige walls, a tile fireplace and a standard fireplace
Example of a mid-sized trendy enclosed carpeted living room design with beige walls, a tile fireplace and a standard fireplace
 Elite Custom Fence Co
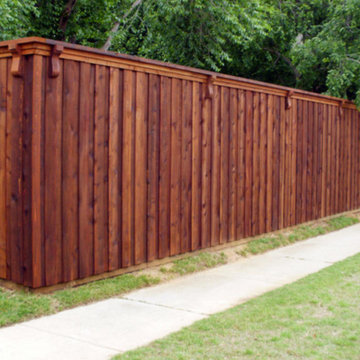
This is an example of a large rustic partial sun front yard landscaping in Dallas.
Find the right local pro for your project
 David Charlez Designs

This large great room has space for two full size sofas and two chairs. The stone fireplace is the focal point of the room, flanked by two upper windows and built ins. The coffered ceiling is a custom detail which plays nicely with the location and design of the fireplace.
The cased opening frames the room while giving the space definition and still allowing for it to be open. Photography by SpaceCrafting

 Faulkner Perrin Custom Homes
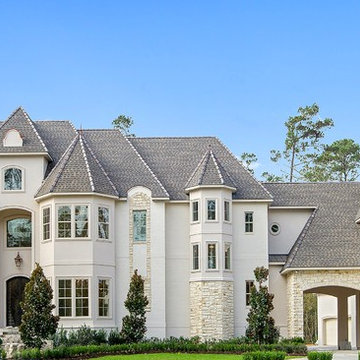

Large contemporary white two-story stucco house exterior idea in Dallas with a metal roof
 AKO Design Center
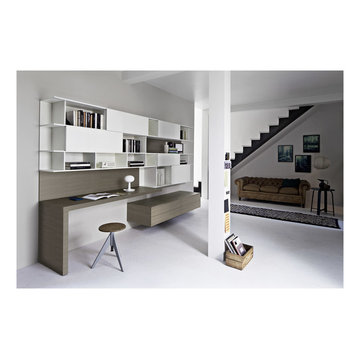
Home office library - large modern built-in desk home office library idea in New York with white walls

Sponsored
Columbus, OH

Wannemacher Interiors
Customized Award-Winning Interior Design Solutions in Franklin Cnty OH
 Kor Architects

Inspiration for a contemporary brown split-level mixed siding house exterior remodel in Seattle with a hip roof and a metal roof


 Northeast Flooring and Kitchens
Inspiration for a small timeless 3/4 gray tile, white tile and subway tile linoleum floor alcove bathtub remodel in Orange County with blue walls

 The Natural Wall
Mid-sized elegant single-wall brown floor wet bar photo in Denver with a drop-in sink, black cabinets, solid surface countertops, multicolored backsplash and white countertops
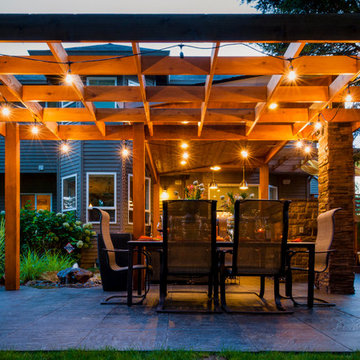
 Paradise Restored Landscaping & Exterior Design
outdoor living space, arbors, pergolas, outdoor seating, bluestone hardscaping, outdoor lighting, ambiance lighting
Trendy patio photo in Portland
Trendy patio photo in Portland

 Houston Barn Doors

Two K-Style Closet Barn Doors for a simple closet space. Sherwin Williams Dorian Gray paint chosen by the customer.
Closet - modern closet idea in Houston
Closet - modern closet idea in Houston
 Redstone Kitchens
Costa Christ

Inspiration for a large contemporary porcelain tile and black floor kitchen remodel in Dallas with flat-panel cabinets, white cabinets, gray backsplash, white appliances, an island, a single-bowl sink and wood countertops
Inspiration for a large contemporary porcelain tile and black floor kitchen remodel in Dallas with flat-panel cabinets, white cabinets, gray backsplash, white appliances, an island, a single-bowl sink and wood countertops

 Bilotta Kitchen & Home
Bilotta Senior Designer, Tom Vecchio and Lauren Stanley of Alive + Kicking Design were faced with a closed-in U-shaped kitchen that less inventive minds would have assumed offered few options, since the wall facing the “U” contained two below-counter-height windows that couldn’t be altered. They were undeterred by that obstacle. They removed the peninsula and instead placed an “island” against the wall between the windows, totally ignoring the fact that both sides of the countertop would slightly overlap the windows.
The island is home to the sink and dishwasher, and even includes additional storage under the seating overhang. In this new configuration, the kitchen now offers direct access to the apartment’s entrance. Without the circuitous route around the peninsula, the improved flow immediately makes the space feel larger. Choosing Bilotta’s private label cabinetry in a sleek modern style in a whisper-soft shade of gray (Benjamin Moore’s Balboa Mist) also added to the voluminous feeling of the space. Both the backsplash and countertops are Silestone’s Eternal Calacatta Classic. Photography is by Kelsey Ann Rose.
 Windham Builders
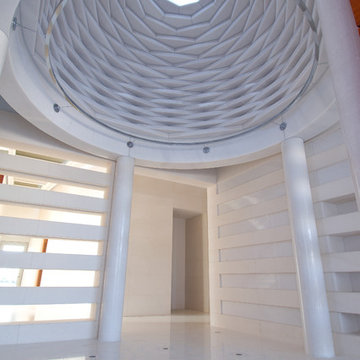
The entryway ceiling is a dome made of hundreds of separate overlapping segments of white Vietnamese granite supported by a steel I-beam clad in radiused granite, which in turn, is supported by granite columns.
 Lance Wang Interior Decor
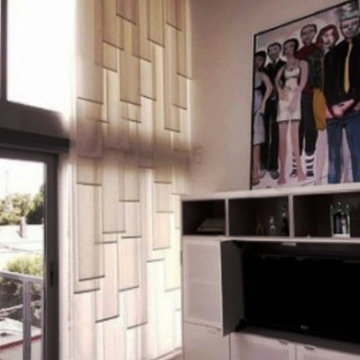
A Lance Wang original design, Staggered panels on 4 separate tracks move individually for varying coverage. Overlapping metalic sheers.
Inspiration for a large contemporary loft-style dark wood floor family room remodel in Los Angeles with beige walls, a standard fireplace and a wood fireplace surround
Inspiration for a large contemporary loft-style dark wood floor family room remodel in Los Angeles with beige walls, a standard fireplace and a wood fireplace surround
 Thistle & Co.
Chad Davies Photography
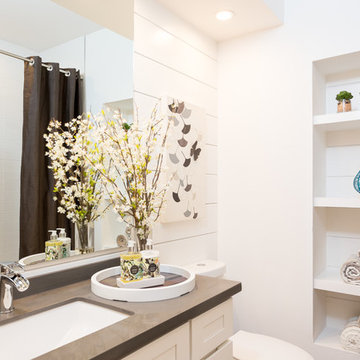
Small transitional 3/4 white tile and ceramic tile ceramic tile alcove bathtub photo in Phoenix with an undermount sink, shaker cabinets, white cabinets, quartz countertops and white walls
Small transitional 3/4 white tile and ceramic tile ceramic tile alcove bathtub photo in Phoenix with an undermount sink, shaker cabinets, white cabinets, quartz countertops and white walls
 Ross NW Watergardens

Silver Springs basalt winds through the overlap in the screens.
Landscape Design and pictures by Ben Bowen of Ross NW Watergardens
Inspiration for a small mid-century modern full sun courtyard stone formal garden in Portland.
Inspiration for a small mid-century modern full sun courtyard stone formal garden in Portland.
47