
Search results for "Overlapping" in Home Design Ideas
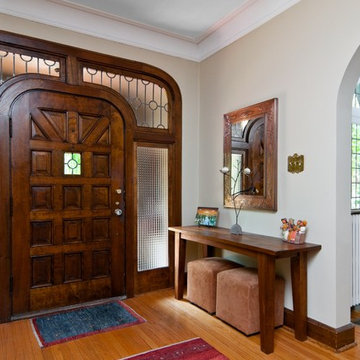
 Robb Partners- Dielmann Sotheby's Int'l Realty
Original Art Glass details in a home sold in Saint Louis.
Inspiration for a timeless front door remodel with a dark wood front door
Inspiration for a timeless front door remodel with a dark wood front door

 Associate Interiors
DESIGN OVATION AWARD WINNER ! The asymmetrical placement of a 54” linear fireplace creates interest when framed by custom cut Egyptian Sea Grass limestone tile. The floating cantilevered hearth and layered alder mantels create strong horizontal lines. Simple transitional furnishings float on a subtle patterned Tibetan rug, creating a calm and inviting room. The result is an enduring design that is both comfortable and classic.
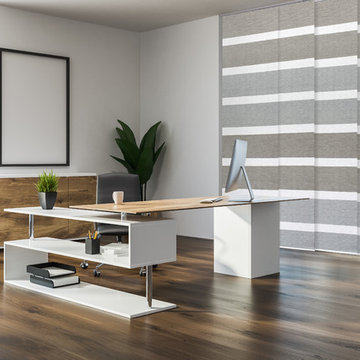

Find the right local pro for your project
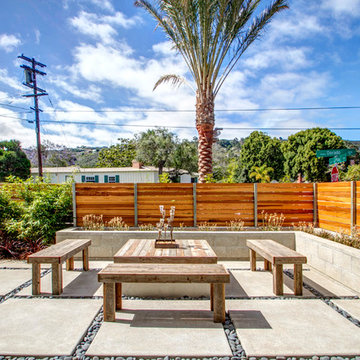
 domusstudio architecture
Inspiration for a backyard concrete paver patio remodel in San Diego with a roof extension

 Orangeville Furniture
We wanted to keep things fresh and airy in this "stress-free" second home. Lowering the chandeliers keeps things intimate, while the large print on the wall instills peace. The slightly blue tinted chairs bring an eclectic feel to the space.

 User
UserLocated on the east side of Mercer Island with views of Lake Washington and Mount Rainer, the design of the home was inspired by a house in one of our client’s favorite movies. We played up the view of the lake with three pairs of french doors, and kept all walls and woodwork white to create a canvas for the furniture. We mixed vintage and new pieces including Victoria Hagen chairs, a Charles Hollis ottoman upholstered in a Dedar fabric, Cesare Lacca bar cart, and an overdyed vintage rug.
Alex Hayden Photography.
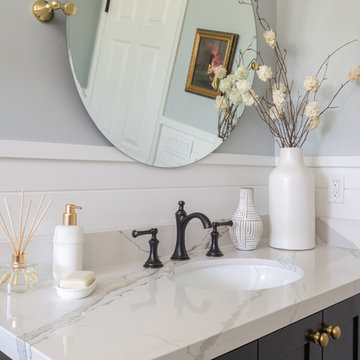
 Soko Design
Bethany Nauert
Example of a mid-sized cottage 3/4 white tile and subway tile cement tile floor and black floor freestanding bathtub design in Los Angeles with shaker cabinets, brown cabinets, a two-piece toilet, gray walls, an undermount sink and marble countertops
Example of a mid-sized cottage 3/4 white tile and subway tile cement tile floor and black floor freestanding bathtub design in Los Angeles with shaker cabinets, brown cabinets, a two-piece toilet, gray walls, an undermount sink and marble countertops

Sponsored
Columbus, OH

Wannemacher Interiors
Customized Award-Winning Interior Design Solutions in Franklin Cnty OH


 David Coulson Design Ltd.
Example of a 1960s l-shaped light wood floor eat-in kitchen design with a farmhouse sink, shaker cabinets, blue cabinets, wood countertops, white backsplash, subway tile backsplash, stainless steel appliances and an island
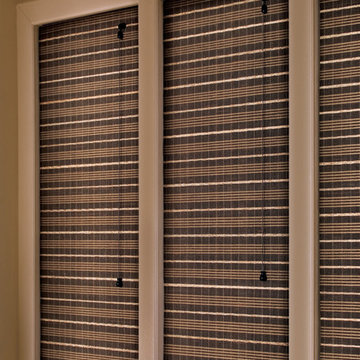
 Shades IN Place
Woven Wood Shades add a warm, rich dimension to any room, whether they're hanging flat in the fully lowered position or raised, creating even, overlapping folds. #woven_shades are created from #natural_woods, #reeds, #bamboo and #grasses and will age beautifully in your home - Hunter Douglas
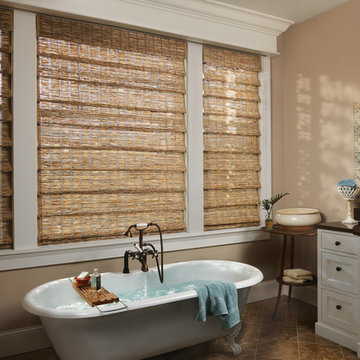 Shades IN Place
Woven Wood Shades add a warm, rich dimension to any room, whether they're hanging flat in the fully lowered position or raised, creating even, overlapping folds. #woven_shades are created from #natural_woods, #reeds, #bamboo and #grasses and will age beautifully in your home - Hunter Douglas
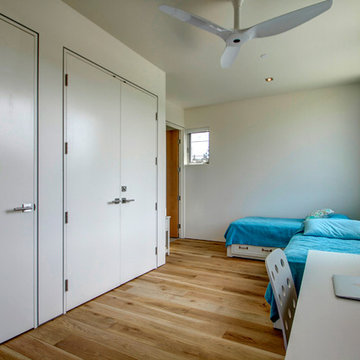 domusstudio architecture
Bedroom - light wood floor bedroom idea in San Diego with white walls and no fireplace
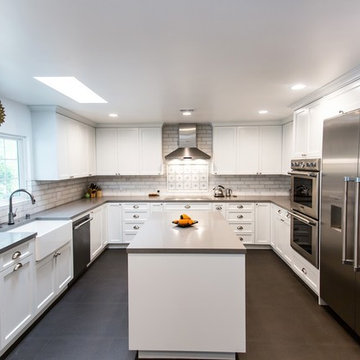
 Regal Construction & Remodeling Inc.
Very large refrigerator with French doors really makes this kitchen pop. Stainless steel always compliments any paint you choose. But white definitely gives it that modern fresh look!
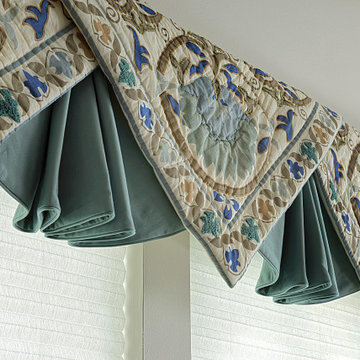
 Masterworks Window Fashions & Design, LLC
This closeup shows the overlapping quilted sections, and the pleated sections between them, all with self microwelting at the hem.
Transitional master bedroom photo in DC Metro
Transitional master bedroom photo in DC Metro
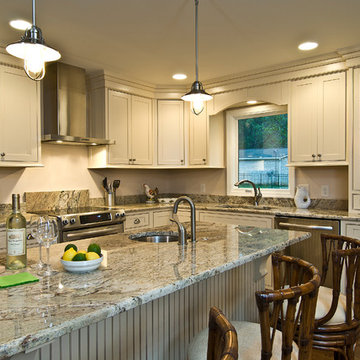
 Ptidesign
Mid-sized elegant l-shaped dark wood floor open concept kitchen photo in Charlotte with an undermount sink, shaker cabinets, beige cabinets, granite countertops, stainless steel appliances and an island

 Frankel Design Build
Connie Anderson
Huge elegant u-shaped dark wood floor and brown floor open concept kitchen photo in Houston with a farmhouse sink, recessed-panel cabinets, distressed cabinets, brick backsplash, stainless steel appliances and an island
Huge elegant u-shaped dark wood floor and brown floor open concept kitchen photo in Houston with a farmhouse sink, recessed-panel cabinets, distressed cabinets, brick backsplash, stainless steel appliances and an island

 Drewett Works
An overview of the main floor showcases Drewett Works' re-imagining of formal and informal spaces with a sequence of overlapping rooms. White-oak millwork is in warm contrast to limestone walls and flooring.
Project Details // Now and Zen
Renovation, Paradise Valley, Arizona
Architecture: Drewett Works
Builder: Brimley Development
Interior Designer: Ownby Design
Photographer: Dino Tonn
Millwork: Rysso Peters
Limestone (Demitasse) flooring and walls: Solstice Stone
Quartz countertops: Galleria of Stone
Windows (Arcadia): Elevation Window & Door
Faux plants: Botanical Elegance
https://www.drewettworks.com/now-and-zen/
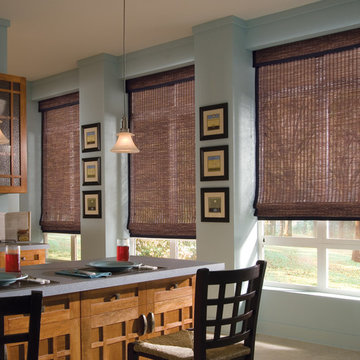 Shades IN Place
Woven Wood Shades add a warm, rich dimension to any room, whether they're hanging flat in the fully lowered position or raised, creating even, overlapping folds. #woven_shades are created from #natural_woods, #reeds, #bamboo and #grasses and will age beautifully in your home - Hunter Douglas
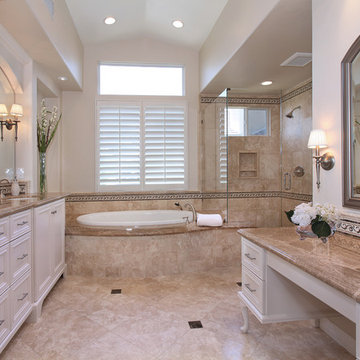
 Cynthia Prizant - Prizant Design, LLC
Creamy, white cabinetry, durango cream travertine and emperador mocha marble create an elegant, yet soothing master bathroom retreat.
Photo by Jeri Koegel

 CONTENT Architecture
Throughout the house, irregularly shaped millwork door panels overlap with adjacent cabinet boxes to create interlocking planes. Staggered gaps in cabinet doors and drawers serve as handles, creating playful patterns.
44