
Search results for "Overlaps" in Home Design Ideas

 Allison Eden Mosaic Studios
Allison Eden Studios designs glass mosaics in New York City and ships worldwide. Choose from hundreds of glass colors to blend the perfect custom mosaic for your unique bath design. Hand crafted as Circles with grout between, or circles with glass between, or overlapping circles. Circle size is yet another option to consider- Design your dream tile with Allison Eden Studios. This particular project was produced through Palmer Todd, our magnificent dealer in San Antonio, TX.
Gary Goldenstein

 Chervin Kitchen & Bath Inc.
Lots of cottage dwellers enjoy time spent with family and friends in their vacation home year-round, surrounded by the vibrant colours of autumn and the peaceful environment characteristic of the Muskoka region. ⠀
⠀
This unique cottage kitchen is full of character and ready to host a large family gathering at any time of the year. It tastefully weaves together heavy, dramatic, industrial design, with warm, welcoming farmhouse ambience. For example, admire the way the dramatic black countertops and distressed black cabinetry are beautifully off-set by a large, white farmhouse sink, and tasteful accent open shelving on one wall. Note the many windows letting in natural light, and the airy feeling given off by the decorative "X" beams on the end of the island overlapping with a spacious breakfast bar. And who isn't charmed by the crate-style storage of staples like onions and potatoes?⠀

 THE RURAL BUILDING COMPANY
Inspiration for a contemporary gray one-story exterior home remodel in Perth
Find the right local pro for your project
 Chervin Kitchen & Bath Inc.
Lots of cottage dwellers enjoy time spent with family and friends in their vacation home year-round, surrounded by the vibrant colours of autumn and the peaceful environment characteristic of the Muskoka region. ⠀
⠀
This unique cottage kitchen is full of character and ready to host a large family gathering at any time of the year. It tastefully weaves together heavy, dramatic, industrial design, with warm, welcoming farmhouse ambience. For example, admire the way the dramatic black countertops and distressed black cabinetry are beautifully off-set by a large, white farmhouse sink, and tasteful accent open shelving on one wall. Note the many windows letting in natural light, and the airy feeling given off by the decorative "X" beams on the end of the island overlapping with a spacious breakfast bar. And who isn't charmed by the crate-style storage of staples like onions and potatoes?⠀

 Drewett Works
With adjacent neighbors within a fairly dense section of Paradise Valley, Arizona, C.P. Drewett sought to provide a tranquil retreat for a new-to-the-Valley surgeon and his family who were seeking the modernism they loved though had never lived in. With a goal of consuming all possible site lines and views while maintaining autonomy, a portion of the house — including the entry, office, and master bedroom wing — is subterranean. This subterranean nature of the home provides interior grandeur for guests but offers a welcoming and humble approach, fully satisfying the clients requests.
While the lot has an east-west orientation, the home was designed to capture mainly north and south light which is more desirable and soothing. The architecture’s interior loftiness is created with overlapping, undulating planes of plaster, glass, and steel. The woven nature of horizontal planes throughout the living spaces provides an uplifting sense, inviting a symphony of light to enter the space. The more voluminous public spaces are comprised of stone-clad massing elements which convert into a desert pavilion embracing the outdoor spaces. Every room opens to exterior spaces providing a dramatic embrace of home to natural environment.
Grand Award winner for Best Interior Design of a Custom Home
The material palette began with a rich, tonal, large-format Quartzite stone cladding. The stone’s tones gaveforth the rest of the material palette including a champagne-colored metal fascia, a tonal stucco system, and ceilings clad with hemlock, a tight-grained but softer wood that was tonally perfect with the rest of the materials. The interior case goods and wood-wrapped openings further contribute to the tonal harmony of architecture and materials.
Grand Award Winner for Best Indoor Outdoor Lifestyle for a Home This award-winning project was recognized at the 2020 Gold Nugget Awards with two Grand Awards, one for Best Indoor/Outdoor Lifestyle for a Home, and another for Best Interior Design of a One of a Kind or Custom Home.
At the 2020 Design Excellence Awards and Gala presented by ASID AZ North, Ownby Design received five awards for Tonal Harmony. The project was recognized for 1st place – Bathroom; 3rd place – Furniture; 1st place – Kitchen; 1st place – Outdoor Living; and 2nd place – Residence over 6,000 square ft. Congratulations to Claire Ownby, Kalysha Manzo, and the entire Ownby Design team.
Tonal Harmony was also featured on the cover of the July/August 2020 issue of Luxe Interiors + Design and received a 14-page editorial feature entitled “A Place in the Sun” within the magazine.
 b.b.begonia
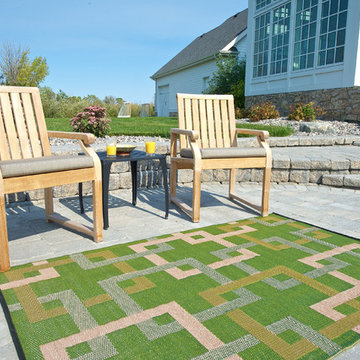
The saddle brown color of the lines of this b.b.begonia Squares Outdoor Rug is muted by the green background color adding a confident statement to any area. It features an appealing basic design constructed by overlapping square shapes. You’ll definitely adore this accent piece to match your furniture and the outdoors. This reversible mat is a great solution for the patio, deck, pool area or yard.
Made from recycled Polypropylene, this b.b.begonia Squares Outdoor Rug is mold and mildew resistant as it doesn’t absorb dirt or stains. Easy to clean, leaves, mud or food spills are rinsed away with water and soap with no trouble. Plus the tightly woven tubular yarn material of b.b.begonia rugs supports your need for a durable and strong rug to outlast the elements. Moreover, the rugs are treated with U.V. inhibitors and state of the art conditioners to ensure color fastness.

 Studio InSitu Architects
Winter Wainscot
Lincoln, MA
Builder: D.B. Schroeder & Co. Inc.
Cabinetmaker: Walter Lane, LLC
design:
Tim Hess and Jeff Dearing for DSA Architects
Interior Design Collaborator: Tricia Upton Interiors
Photographer: Greg Premru
Photo Stylist: Stephanie Rossi
This project started small, with the clients’ desire to remodel the existing kitchen. When our analysis of the existing conditions revealed the extent to which the house’s many previous additions had failed to enrich each other or unify the whole, the scope of work bloomed to include extensive renovations throughout the first floor. We’ve sought to bring a cohesion and clarity to this already commodious house quite beautifully sited.
Much of the design attention in this project was focused on meetings and overlaps. The autonomy and dignity of individual spaces was restored with the creation and use of interstitial spaces; the spaces between. The doorway between kitchen and dining becomes a display pantry and wet bar, the entry foyer is framed with a narrower opening, and the way to the Living Room is re-shaped with a paneled deep jamb.
The story is recounted in the January / February 2013 edition of New England Home.

Sponsored
Columbus, OH

Wannemacher Interiors
Customized Award-Winning Interior Design Solutions in Franklin Cnty OH

 Allison Eden Mosaic Studios
Allison Eden Studios designs custom glass mosaics in New York City and ships worldwide. Choose from hundreds of beautiful stained glass colors to create the perfect tile for your unique design project. We resource dozens of bone/chocolate hues so you can design the perfect blend. Since there is no tooling or molds- every mosaic being hand made- even the patterns can be customized. In circles we offer Circles with Grout Between, Circles with Glass Between, or Overlapping Circles ( my favorite) beyond that you can also choose the size of circles- we will even design a color gradation in a circles pattern.
-Gary Goldenstein

 Budget Blinds of Moncton
Photo credit: Alex Robichaud. Design: Patrick Gagnon Interior Designer. Window coverings: Solar shades and Panel Track in same fabric on patio door. Signature Series by Budget Blinds. Installer: Marcel Boudreau. Style Consultant: Nathalie Vautour.
 Western States Metal Roofing
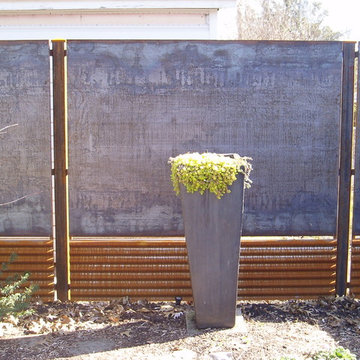
Rusted steel fencing.
Flat Sheets of corten with an 11 gauge thickness on the top. The bottom of the fence is a 7/8" Corrugated corten. Both items arrive unrusted and rust with exposure to the weather.
 Arcadia Decorative Painting And Plastering L.L.C.
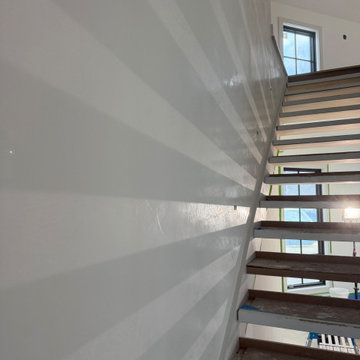
Custom white Venetian plaster finishes applied to the walls of a contemporary stairwell in a private residence in Warren, Connecticut.
The interplay of matte Marmorino and polished Venetian plaster creates a subtle, layered surface where texture and sheen become the defining decorative elements.
Delicate, overlapping trowel marks catch the light at different angles, revealing a shifting pattern of soft reflections against a quiet, matte background.
As natural and artificial light moves across the walls, the finish transitions from an almost uniform white surface to a richly nuanced composition of highlights and shadows.
The result is an understated architectural finish that brings depth and movement to the space without introducing additional color.

 Design Fixation [Faith Provencher]
Photo: Faith Towers © 2017 Houzz
Example of a classic dining room design in Boston
Example of a classic dining room design in Boston

 MacPherson Construction and Design
Inspiration for a large transitional u-shaped ceramic tile enclosed kitchen remodel in Seattle with medium tone wood cabinets, beige backsplash, paneled appliances, an island, a double-bowl sink, raised-panel cabinets, granite countertops and ceramic backsplash

 JLS Construction Inc.
Quartz stone Island with walnut accent countertop and flush mounted convection cook top, mirroring a flush mounted remote-controlled vent hood for an unobstructed view and a seamless look to the living room.

 Northern Roof Tiles
Project near Boston MA
Installed by longtime customer LifeTime Tilers of Westfield MA
Onda is a tile that brings the second oldest European style profile (what we in North America know as ‘Spanish S’), into the 21st Century. By combining the classic beauty of the S profile with high tech double side and head locks they can provide a tile that will withstand whatever Mother Nature wants to throw at it.
Once tile makers had mastered the technology of extruding clay to form the shape of the tile, as opposed to shaping a pad of clay round a pre-formed mold, an inventive tile maker decided to combine the existing two piece pan and cover tile into one tile and the ‘S’ profile was born.
The makers of our Onda tile have been able to retain the overall appearance and timeless beauty of the good old Spanish S tile which up to now have simply relied upon overlapping each other to keep out most of the weather.
Available in a range of colors and complete with all the necessary fittings and accessories Onda, like all those offered by our company, are perfectly suitable for installation in the Northern US and Canada.

 RoomService 360
The Tokyo Contemporary Italian Dining Table by Tonin Casa represents a truly extraordinary look of today’s modern design. Made in Italy, the Tokyo Dining Table offers an eye-catching design incorporated into its base; two curved, overlapping elements create an “x” shaped base that’s both striking and sturdy. Additionally, this elegant Italian dining table offers convenient optional extensions, which make this table not only exceedingly beautiful but functional and inviting one too.

 JDS Construction Services LLC
Joe Simpson
Freestanding bathtub - mid-sized traditional master white tile and stone tile ceramic tile freestanding bathtub idea in DC Metro with a drop-in sink, raised-panel cabinets, gray cabinets, granite countertops, a two-piece toilet and blue walls
Freestanding bathtub - mid-sized traditional master white tile and stone tile ceramic tile freestanding bathtub idea in DC Metro with a drop-in sink, raised-panel cabinets, gray cabinets, granite countertops, a two-piece toilet and blue walls

 Carson Architecture and Design, Inc.
This homes timeless design captures the essence of Santa Barbara Style. Indoor and outdoor spaces intertwine as you move from one to the other. Amazing views, intimately scaled spaces, subtle materials, thoughtfully detailed, and warmth from natural light are all elements that make this home feel so welcoming. The outdoor areas all have unique views and the property landscaping is well tailored to complement the architecture. We worked with the Client and Sharon Fannin interiors.

 Salmon Built LLC
Sung Kokko Photography
Example of a small transitional slate floor and gray floor kitchen design in Portland with a farmhouse sink, recessed-panel cabinets, white cabinets, wood countertops, metallic backsplash, metal backsplash, stainless steel appliances and no island
Example of a small transitional slate floor and gray floor kitchen design in Portland with a farmhouse sink, recessed-panel cabinets, white cabinets, wood countertops, metallic backsplash, metal backsplash, stainless steel appliances and no island
100