
Search results for "Overlaps" in Home Design Ideas
 Taragano Design and Build
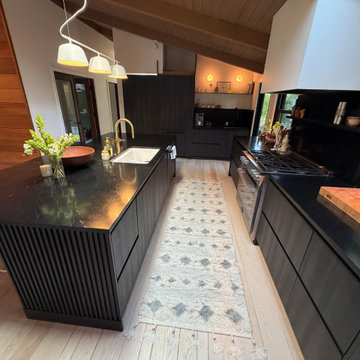
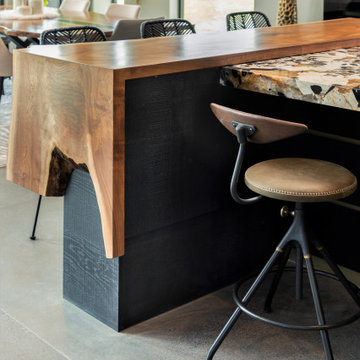
Taragano Design & Build completed this kitchen remodel in Orinda,
California.
The island carries prep and cleanup on its own so the perimeter
stays free for cooking. Sink and dishwasher sit in it facing the
room, which turns the person working there toward the living space
rather than away from it. The overhang at the far end seats two
without pushing into the aisle.
The end panel is reeded solid wood rather than a flat slab. It is
the one place in the kitchen with any texture, and it sits where
the island is seen from the living room, so the piece reads as
furniture from that side and as cabinetry from the working side.
Cooking was kept entirely on the opposite run. A dedicated cooktop
with prep space and a butcher block station on either side means
the heat zone never overlaps the wash zone.
Licensed general contractor, CSLB #1143420. Diamond Certified.

 Drewett Works
With adjacent neighbors within a fairly dense section of Paradise Valley, Arizona, C.P. Drewett sought to provide a tranquil retreat for a new-to-the-Valley surgeon and his family who were seeking the modernism they loved though had never lived in. With a goal of consuming all possible site lines and views while maintaining autonomy, a portion of the house — including the entry, office, and master bedroom wing — is subterranean. This subterranean nature of the home provides interior grandeur for guests but offers a welcoming and humble approach, fully satisfying the clients requests.
While the lot has an east-west orientation, the home was designed to capture mainly north and south light which is more desirable and soothing. The architecture’s interior loftiness is created with overlapping, undulating planes of plaster, glass, and steel. The woven nature of horizontal planes throughout the living spaces provides an uplifting sense, inviting a symphony of light to enter the space. The more voluminous public spaces are comprised of stone-clad massing elements which convert into a desert pavilion embracing the outdoor spaces. Every room opens to exterior spaces providing a dramatic embrace of home to natural environment.
Grand Award winner for Best Interior Design of a Custom Home
The material palette began with a rich, tonal, large-format Quartzite stone cladding. The stone’s tones gaveforth the rest of the material palette including a champagne-colored metal fascia, a tonal stucco system, and ceilings clad with hemlock, a tight-grained but softer wood that was tonally perfect with the rest of the materials. The interior case goods and wood-wrapped openings further contribute to the tonal harmony of architecture and materials.
Grand Award Winner for Best Indoor Outdoor Lifestyle for a Home This award-winning project was recognized at the 2020 Gold Nugget Awards with two Grand Awards, one for Best Indoor/Outdoor Lifestyle for a Home, and another for Best Interior Design of a One of a Kind or Custom Home.
At the 2020 Design Excellence Awards and Gala presented by ASID AZ North, Ownby Design received five awards for Tonal Harmony. The project was recognized for 1st place – Bathroom; 3rd place – Furniture; 1st place – Kitchen; 1st place – Outdoor Living; and 2nd place – Residence over 6,000 square ft. Congratulations to Claire Ownby, Kalysha Manzo, and the entire Ownby Design team.
Tonal Harmony was also featured on the cover of the July/August 2020 issue of Luxe Interiors + Design and received a 14-page editorial feature entitled “A Place in the Sun” within the magazine.

 Feil Inc. Wood Flooring & Stairs
Gorgeous alternating treads
Example of a small beach style wooden open staircase design in Miami
Example of a small beach style wooden open staircase design in Miami
Find the right local pro for your project
 Kate Roos Design LLC
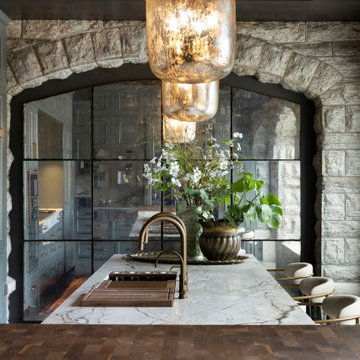
Inspiration for a huge french country single-wall limestone floor, gray floor and wallpaper ceiling enclosed kitchen remodel in Minneapolis with an undermount sink, recessed-panel cabinets, gray cabinets, marble countertops, beige backsplash, stone slab backsplash, paneled appliances, an island and beige countertops

 Hive Modular, LLC
Hive Modular
Example of a minimalist white tile and subway tile ceramic tile alcove shower design in Minneapolis with a vessel sink, flat-panel cabinets, light wood cabinets, laminate countertops, a one-piece toilet and white walls
Example of a minimalist white tile and subway tile ceramic tile alcove shower design in Minneapolis with a vessel sink, flat-panel cabinets, light wood cabinets, laminate countertops, a one-piece toilet and white walls

 Anchor Block Company
Slaton Plus™ paving system from Anchor Block Company
Transitional patio photo in Minneapolis
Transitional patio photo in Minneapolis

 Cassoni Furniture & Accessories
- BLAZER LOUNGE CHAIR. Versatile and original relax armchair available in two different heights. Painted steel frame Seat with feather padding and backrest with high density shrink-resistant polyurethane, removable upholstery available in fabric or leather. With an extra charge, the outer upholstery of the backrest is available in another fabric category. Optional ottoman.
Available with low or high back.
https://cassoni.com/Blazer_lounge_chair-01
- DOPPLER COFFEE TABLE. A blend of colours and shapes that play on the idea of overlapping. The combination of different graphic designs creates a singular optical effect.
The coffee table is available in three variants with different dimensions, which can be used in combination or individually. The table tops are made of HPL (high pressure laminate, a paper and resin laminate), the legs are available in walnut-painted, natural or grey ash-wood.
Available in three different sizes.
https://cassoni.com/Doppler_coffee_table-01

Sponsored
Columbus, OH

Wannemacher Interiors
Customized Award-Winning Interior Design Solutions in Franklin Cnty OH
 Gerarden Fabrication & Design
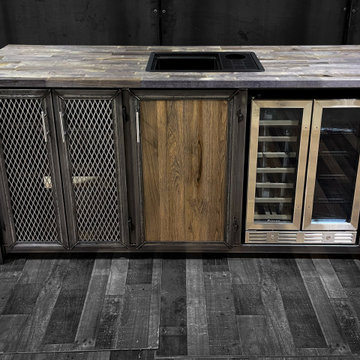
Custom Modern Industrial Kitchen Sink Cabinet
This expansive custom kitchen base unit showcases a brilliant visual contrast, pairing heavy-duty dark steel with the bright, clean tones of light natural wood. Engineered on a robust steel skeleton frame, the piece is capped with a rich, dark solid wood countertop that features an integrated sink and modern fixture, making it a perfect functional centerpiece for any high-end industrial kitchen.
The highly tailored storage layout combines aesthetic appeal with practical utility. The center focus is a pair of custom double doors featuring industrial steel mesh inserts—ideal for under-sink ventilation and adding a raw, textural element. Flanking this center section are matching banks of drawers and solid wood cabinet doors. Every door and drawer front is encased in a custom-welded steel frame and engineered to cleanly overlap the main structural face frame behind it, providing exceptional dimensional depth and a premium, durable finish. Minimalist metal hardware completes the sleek, modern industrial look.

 Northern Roof Tiles
Project near Boston MA
Installed by longtime customer LifeTime Tilers of Westfield MA
Onda is a tile that brings the second oldest European style profile (what we in North America know as ‘Spanish S’), into the 21st Century. By combining the classic beauty of the S profile with high tech double side and head locks they can provide a tile that will withstand whatever Mother Nature wants to throw at it.
Once tile makers had mastered the technology of extruding clay to form the shape of the tile, as opposed to shaping a pad of clay round a pre-formed mold, an inventive tile maker decided to combine the existing two piece pan and cover tile into one tile and the ‘S’ profile was born.
The makers of our Onda tile have been able to retain the overall appearance and timeless beauty of the good old Spanish S tile which up to now have simply relied upon overlapping each other to keep out most of the weather.
Available in a range of colors and complete with all the necessary fittings and accessories Onda, like all those offered by our company, are perfectly suitable for installation in the Northern US and Canada.

 Morpurgo Architects
Press:
"Morpurgo Architects. Firm’s Aesthetic Spans the Centuries." American Builders Quarterly. March/April 2011.
"Morpurgo Architects’ contemporary design is known for a sculptural quality that is evidenced in the flowing shapes, overlapping forms, and soaring heights. Morpurgo has characteristically created distinctive spaces that exhibit an interplay of defining light and distinctive volumes."
– American Builders Quarterly
The steep topography of this site inspired Morpurgo Architects to situate this house on a promontory and design sweeping rooflines that float above expansive windows following the contours of the hill. The resulting dramatic interior spaces provide large open areas for family activity and interaction. The soaring, two-story entrance offers an unencumbered view of the gardens beyond the house.
Beneath a large, curved window wall, we designed a long credenza that incorporates an aquarium. It is one of many pieces of built-in and freestanding furniture throughout the house that is integral to the total aesthetic.
To ensure immediacy to their sons and privacy for the couple, we located the children’s rooms on a mid-level between their parents’ master bedroom suite and the living spaces. This programmatic requirement, along with the dynamic site, established the design configuration for this distinctive home.

 Stainless Cable & Railing, LLC
This residential rooftop solar array is surrounded by a cable railing system. Black square aluminum posts, cedar handrails, and cable infill with toggle end fittings. The railing extends down a staircase to ground level.
 CONTENT Architecture
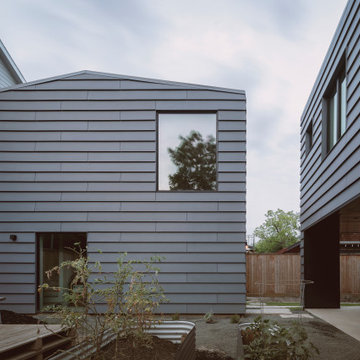
This home for a family of four in Houston Heights nods to the neighborhood’s historic bungalows with oversized 'clapboard' siding and a gable roof form with a distinctly modern reinterpretation. Two mature live oak trees at the front of the site provide a shaded canopy upon entry. The volume of the building tapers slightly from the peak at the center of the site to the primary bedroom at the front of the home where a large window at the foot of the bed frames a view of the tree canopy.
Spaces are carved away from the overall volume in order to bring outdoor space into the interior of the home. In addition to the porches at the front and back of the house that are typical to most homes, each bedroom also opens to a generous private patio recessed within the building’s volume. An interior atrium brings vegetation and natural light into the kitchen and dining spaces while a deep canopy provides shade to a broad opening just outside the living room. At the peak of the gabled roof, a skylight brings daylight into a lofted reading space.
The family’s penchant for puzzles inspired the details within the home. Throughout the house, irregularly shaped millwork door panels overlap with adjacent cabinet boxes to create interlocking planes. Staggered gaps in cabinet doors and drawers serve as handles, creating playful patterns. In the Puzzle Room, a custom designed table allows for puzzles in progress to be stored internally until homework is completed.

 Gerarden Fabrication & Design
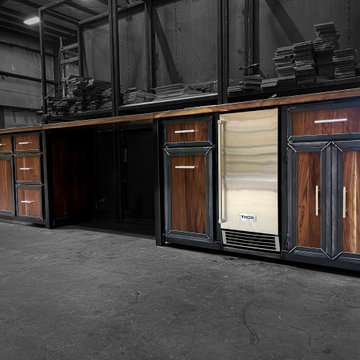
This custom-crafted kitchen base cabinet setup seamlessly blends heavy-duty industrial metalwork with the rich, natural warmth of solid black walnut. Built on a robust steel skeleton, the design features striking black walnut countertops, drawer fronts, and cabinet doors. To ensure maximum durability and dimensional depth, each door and drawer is bordered by custom-welded steel framing and designed to intentionally overlap the main face frame. Sleek stainless steel bar pulls provide a modern contrast to the dark metal and natural wood grain.
Designed for high-end entertaining and functionality, this unit integrates perfectly with modern appliances. It currently houses a built-in stainless steel Thor ice machine and features a precisely measured, open under-counter bay ready to accommodate a standard wine fridge.
 Gerarden Fabrication & Design
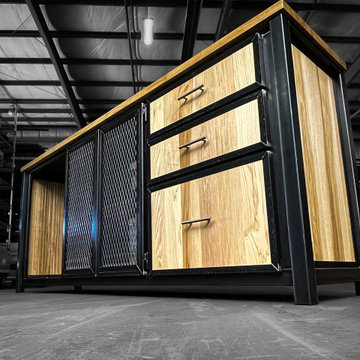
This custom-fabricated media console expertly balances industrial strength with a warm, natural aesthetic. Built with a robust dark welded steel skeleton frame, the piece features a light-toned solid wood countertop and matching side panels, offering a clean, modern contrast to the structural metal framework.
The storage layout is highly functional, featuring an open shelving bay on the left, an adjoining cabinet door with an industrial expanded metal mesh insert for ventilation, and a vertical bank of three drawers on the right. Every drawer and door front is meticulously encased in a custom-welded steel frame, adhering to the design rule where these elements sit over the face frame with a .25" overlap rather than being inset. The drawer fronts are finished with sleek, dark modern bar pulls, highlighting the premium craftsmanship of this versatile piece.

 Davis Construction Services LLC
Expansive kitchen features a 36" professional range flanked by casement windows. The cabinets are white painted shaker style. They go to the ceiling. Hardware on the drawer features polished nickel bin pulls. The range hood is a custom design made of Pecky Cypres paneling and painted with a white wash.
 AL Construction Renovation - Remodel & Design LLC
Welcome to PNW Perfection: Your Dream Home Awaits!
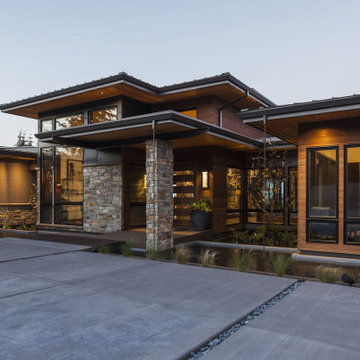
Our latest custom home is a true masterpiece, showcasing the very best of Pacific Northwest design. As you approach, you're welcomed by a tranquil water pond gracing the front, creating a serene and inviting atmosphere.
The front entrance is a vision of elegance, with stately stone columns that effortlessly blend with the surrounding natural beauty. The same exquisite stonework extends to the driveway, providing a grand and durable entrance. As-well as the overlapping roof that makes the new sleek gutter design a beautifully matching touch.
But the magic doesn't stop there. The oversized windows throughout the home allow nature to become a part of your everyday life. You'll enjoy the changing seasons, breathtaking sunsets, and lush landscapes while nestled in the comfort of your home.
Discover the allure of custom features and embrace the true essence of PNW living. This home is not just a place to live; it's an experience, a celebration of natural beauty, and a reflection of your unique style.
Your dream home, crafted for you. Contact us today to make your dream home a reality.



104