
Search results for "Overlaps" in Home Design Ideas

 Chervin Kitchen & Bath Inc.
Lots of cottage dwellers enjoy time spent with family and friends in their vacation home year-round, surrounded by the vibrant colours of autumn and the peaceful environment characteristic of the Muskoka region. ⠀
⠀
This unique cottage kitchen is full of character and ready to host a large family gathering at any time of the year. It tastefully weaves together heavy, dramatic, industrial design, with warm, welcoming farmhouse ambience. For example, admire the way the dramatic black countertops and distressed black cabinetry are beautifully off-set by a large, white farmhouse sink, and tasteful accent open shelving on one wall. Note the many windows letting in natural light, and the airy feeling given off by the decorative "X" beams on the end of the island overlapping with a spacious breakfast bar. And who isn't charmed by the crate-style storage of staples like onions and potatoes?⠀

 Stamp & Hammer
Builder/Contractor; Red Lane Homes
Photo Credits; 360 RealTours
Enclosed kitchen - mid-sized traditional galley ceramic tile enclosed kitchen idea in Toronto with an undermount sink, recessed-panel cabinets, dark wood cabinets, granite countertops, beige backsplash, stainless steel appliances and an island
Enclosed kitchen - mid-sized traditional galley ceramic tile enclosed kitchen idea in Toronto with an undermount sink, recessed-panel cabinets, dark wood cabinets, granite countertops, beige backsplash, stainless steel appliances and an island
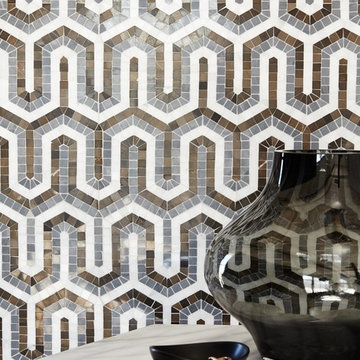
 Walker Zanger
VILLA D'ORO
Stone Mosaic
Villa d’Oro is a stunning collection of stone mosaic and intarsia patterns inspired by the artistic heritage of the countless cultures that have called the Mediterranean home. In Villa d’Oro, decorative influences from Moorish Spain mingle with Venetian Gothic and Medieval Egyptian, echoing the mélange created by the eons of cultural overlap in the ancient Mediterranean world. Working from historical sources, we stripped each design down to its graphic essence and then rebuilt it in contemporary color ways and scale, keeping in mind how people use patterns today. Each pattern in Villa d’Oro is carefully cut and assembled from stones fittingly sourced in a variety of Mediterranean countries, creating new decorative art to enliven your modern surroundings.
Usage:
Residential: All interior surfaces, including bathroom walls / floors, shower walls / floors and kitchen backsplashes. Exterior walls. Commercial: Interior and exterior walls and medium traffic floors. Some colors subject to scratching in high traffic environments. See Tools | Usage Guide for more details.
Please visit http://walkerzanger.com/collections/products.php?view=style&mat=Traditional&coll=Villa%20d%27Oro for more information on Villa d'Oro.
Find the right local pro for your project

 Luxe Homes and Design
slate tile shower, knotty alder cabinets, craftsman style bathroom, luxe homes and design, frank betz Avondale park
Bathroom - transitional bathroom idea
Bathroom - transitional bathroom idea
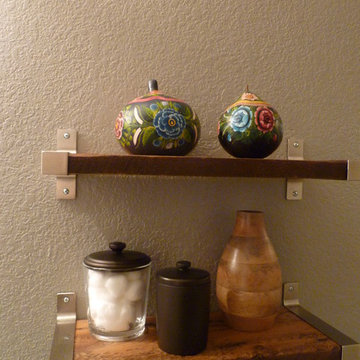
 Apartment 46 for the Home
Reclaimed wood shelves provide a place for storage and display.
Inspiration for a small transitional 3/4 porcelain tile home design remodel in San Francisco with an undermount sink, recycled glass countertops, a two-piece toilet, gray walls, flat-panel cabinets and dark wood cabinets
Inspiration for a small transitional 3/4 porcelain tile home design remodel in San Francisco with an undermount sink, recycled glass countertops, a two-piece toilet, gray walls, flat-panel cabinets and dark wood cabinets

 Studio InSitu Architects
Tall House on Colonel Willie Cove
Westerly, RI
Interiors by Studio InSitu and Tricia Upton
Architectural Design by Tim Hess and Jeff Dearing for DSK Architects. Christian Lanciaux project manager.
Builder: Gardner Woodwrights, Gene Ciccone project manager.
Structural Engineer: Simpson Gumpetz and Heger
Landscape Architects: Tupelo Gardens
photographs by Studio InSitu.
On this coastal site subject to high winds and flooding, governmental review and permitting authorities overlap and combine to create some pret-ty tough weather of their own. On the relatively small footprint available for construction, this house was stacked in functional layers: Entry and kids' spaces are on the ground level. The Master Suite is tucked under the eaves (pried-open to distant views) on the third floor, and the middle level is wide-open from outside wall to outside wall for entertaining and sweeping views.
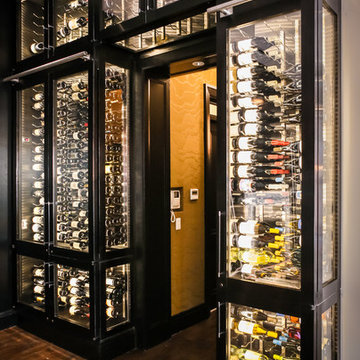
 Joseph and Curtis Custom Wine Cellars
Custom wine storage built in NYC apartment. This custom wine cabinet is built from stainless steel,glass, and metal. The contemporary wine cabinet is climate controlled.

Sponsored
Columbus, OH

Wannemacher Interiors
Customized Award-Winning Interior Design Solutions in Franklin Cnty OH
 Studio InSitu Architects
Winter Wainscot
Lincoln, MA
Builder: D.B. Schroeder & Co. Inc.
Cabinetmaker: Walter Lane, LLC
design:
Tim Hess and Jeff Dearing for DSA Architects
Interior Design Collaborator: Tricia Upton Interiors
Photographer: Greg Premru
Photo Stylist: Stephanie Rossi
This project started small, with the clients’ desire to remodel the existing kitchen. When our analysis of the existing conditions revealed the extent to which the house’s many previous additions had failed to enrich each other or unify the whole, the scope of work bloomed to include extensive renovations throughout the first floor. We’ve sought to bring a cohesion and clarity to this already commodious house quite beautifully sited.
Much of the design attention in this project was focused on meetings and overlaps. The autonomy and dignity of individual spaces was restored with the creation and use of interstitial spaces; the spaces between. The doorway between kitchen and dining becomes a display pantry and wet bar, the entry foyer is framed with a narrower opening, and the way to the Living Room is re-shaped with a paneled deep jamb.
The story is recounted in the January / February 2013 edition of New England Home.

 Coastal Signature Homes
The screened in back porch offers a more private retreat, to enjoy the outdoors and great view. Whether grilling, reading or just relaxing, this will be a favorite space..
 Chervin Kitchen & Bath Inc.
Lots of cottage dwellers enjoy time spent with family and friends in their vacation home year-round, surrounded by the vibrant colours of autumn and the peaceful environment characteristic of the Muskoka region. ⠀
⠀
This unique cottage kitchen is full of character and ready to host a large family gathering at any time of the year. It tastefully weaves together heavy, dramatic, industrial design, with warm, welcoming farmhouse ambience. For example, admire the way the dramatic black countertops and distressed black cabinetry are beautifully off-set by a large, white farmhouse sink, and tasteful accent open shelving on one wall. Note the many windows letting in natural light, and the airy feeling given off by the decorative "X" beams on the end of the island overlapping with a spacious breakfast bar. And who isn't charmed by the crate-style storage of staples like onions and potatoes?⠀

 Artisan Builders LLC
Inspiration for a large rustic brown one-story mixed siding gable roof remodel in Denver with a metal roof

 Reeso Tiles, Inc.
The flooring tile for this bathroom is our 12x12 Saltillo regular square tile in its natural color variations and sealed with our oil based sealer (semi gloss). You can also have the Saltillo tile stained and sealed in brick red, antique birch, soft brown, walnut, or white wash. Other sealed options are matte and glossy.
In this picture you also see the following beautiful Talavera tiles:
T31 solid blue 2x2 & 4x4 (wall),
T31 off white 4x4,
SP2 decorative Talavera tile 4x4 (special design, wall).
These tiles are sold per piece.
(Saltillo tidbits: The area of Saltillo Mexico where the tile is made has the proper mix of clay, climate, and dedicated workers to produce one of the world's most popular tiles.
Saltillo tiles are not merely "sundried", they are also kiln fired. The way in which these tiles are stacked and positioned in the kiln produces their natural shading and range of colors. The stripping is caused by the overlapping of tiles when they are stacked in the kiln).
We also carry Saltillo regular square in 4x4, 8x8, and 16x16, or in Super (round edges) in 12x12.
Questions? Message us or call us at 210-736-2634. Check out our website at www.reesotiles.com.

 Rudloff Custom Builders
Stunning Lower Merion, Pa kitchen remodel includes large island with limestone counters and farmhouse sink, hardwood floors, eating area with booth, white cabinets with beaded inset and glass front, double oven, pot filler, recessed and pendant lighting and much more!
Photos by Alicia's Art, LLC
RUDLOFF Custom Builders, is a residential construction company that connects with clients early in the design phase to ensure every detail of your project is captured just as you imagined. RUDLOFF Custom Builders will create the project of your dreams that is executed by on-site project managers and skilled craftsman, while creating lifetime client relationships that are build on trust and integrity.
We are a full service, certified remodeling company that covers all of the Philadelphia suburban area including West Chester, Gladwynne, Malvern, Wayne, Haverford and more.
As a 6 time Best of Houzz winner, we look forward to working with you on your next project.
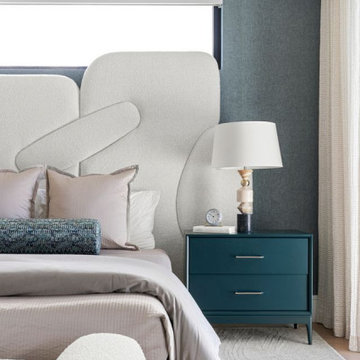
 Cherry Luxury Interiors
Sculptural forms and rich tactile elements take center stage in this contemporary bedroom design. The focal point is a custom, oversized white upholstered headboard featuring organic, overlapping geometric shapes set against a deep blue textured wallcovering.
A rich teal two-drawer nightstand adds depth and contrast, paired with a stacked stone lamp and sleek metallic hardware. Layered neutral linens are softened with blush accent pillows and a dark blue bolster, while a plush bouclé bench sits at the foot of the bed over a subtle patterned area rug. Soft, diffuse lighting through light-filtering drapery completes a clean, serene, and deeply comfortable retreat.
 Arcadia Decorative Painting And Plastering L.L.C.
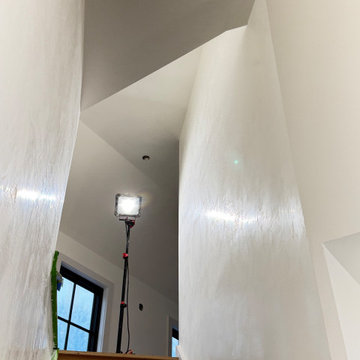
Custom white Venetian plaster finishes applied to the walls of a contemporary stairwell in a private residence in Warren, Connecticut.
The interplay of matte Marmorino and polished Venetian plaster creates a subtle, layered surface where texture and sheen become the defining decorative elements.
Delicate, overlapping trowel marks catch the light at different angles, revealing a shifting pattern of soft reflections against a quiet, matte background.
As natural and artificial light moves across the walls, the finish transitions from an almost uniform white surface to a richly nuanced composition of highlights and shadows.
The result is an understated architectural finish that brings depth and movement to the space without introducing additional color.
 Sarah Barnard Design LLC
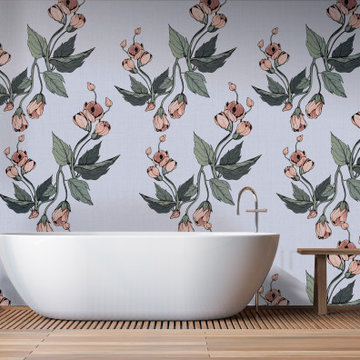
A soaking tub with a dramatic floral background in CA native plant wallpaper, mallow pattern.
Eco-friendly wallpaper with a subtle surface texture, 33 inches wide (width includes 0.5” overlap on each side) by 18 feet long, sold per 49.5 square foot roll.
Hand-drawn pattern inspired by Mallow blossoms, commonly called Abutilon or Flowering Maple, this woody shrub is best loved for its delicate drooping blossoms.
Mallow Wallpaper is available in 3 colorways: Midnight Forest, Evening Mauve and Dusty Dawn.
PVC- free, type II wallpaper made with 31% post consumer, recycled canvas. Printed with a VOC-free printing process free of solvents.
Pattern repeat: 33”

 Gandia Custom Homes
Freestanding bathtub - large transitional master subway tile ceramic tile and beige floor freestanding bathtub idea in Los Angeles with white cabinets, white walls and a vessel sink
 Reeso Tiles, Inc.
You would be the envy of your neighborhood with something like this; absolutely mesmerizing is it not? Such vibrant colors to catch the eye. Who wouldn't want to sit and enjoy something like this everyday.
There is a lot going on in this creation, so let us break it down. All tiles are sold per piece.
To Start, the floor tile is our 8" Octagon "Especial" Saltillo sealed in our oil based sealer (semi gloss). It is in its natural color variations, but you can also get it stained and sealed in brick red, walnut, white wash, soft brown, or antique birch. On the floor with the Saltillo are Talavera tile 2x2 inserts in the T 33 pattern. They look lovely together.
The fountain itself is comprised of 4x4 Talavera tiles and the center is the Frutero Chico (20 piece) Talavera mural. The surrounding tiles are the T 31 solid blue, and the decorative T 33 & T 42 patterns.
(Saltillo tidbits: The area of Saltillo Mexico where the tile is made has the proper mix of clay, climate, and dedicated workers to produce one of the world's most popular tiles.
Saltillo tiles are not merely "sundried", they are also kiln fired. The way in which these tiles are stacked and positioned in the kiln produces their natural shading and range of colors. The stripping is caused by the overlapping of tiles when they are stacked in the kiln).
Questions? Message us or call us at 210-736-2634. Check out our website at www.reesotiles.com.
 Sarah Barnard Design LLC
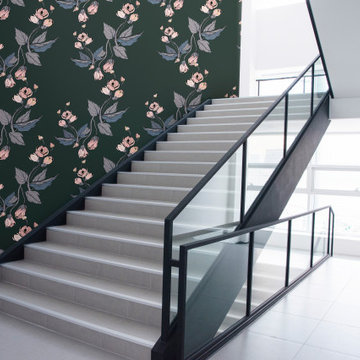
A dramatic black staircase with a trailing floral background in CA native plant wallpaper, mallow pattern.
Eco-friendly wallpaper with a subtle surface texture, 33 inches wide (width includes 0.5” overlap on each side) by 18 feet long, sold per 49.5 square foot roll.
Hand-drawn pattern inspired by Mallow blossoms, commonly called Abutilon or Flowering Maple, this woody shrub is best loved for its delicate drooping blossoms.
Mallow Wallpaper is available in 3 colorways: Midnight Forest, Evening Mauve and Dusty Dawn.
PVC- free, type II wallpaper made with 31% post consumer, recycled canvas. Printed with a VOC-free printing process free of solvents.
Pattern repeat: 33”
 The Design Gallery
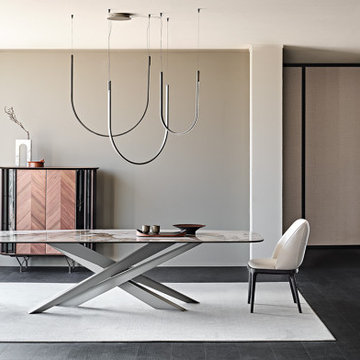
LANCER Keramik table
The Lancer family of modern design tables boasts a sculptural, majestic, and unparalleled style.
What makes Lancer a unique and precious model is the base with a strong architectural value, enlivened by a punchy graphic sign. Four blades cut through the air and intersect each other, creating an energetic composition with an apparently irreproducible pattern. Each leg is designed with a T-section, which multiplies the opportunities for crossing and overlapping. The entire base is thus strengthened by a rhythmic chiaroscuro effect, in which the blind zones contrast with the metal portions struck by the light.
The bold aesthetic, unafraid of attracting attention, extends to several variants. The standard model is made of transparent glass, allowing you to appreciate the sculptural base in its entirety. The Lancer Moon glass model, in contrast, is a modern decorated glass table with a three-dimensional bronze finish, irregular to the touch, which the designer imagines as a satellite to be explored. Finally, the Lancer Keramik and Lancer Wood versions are respectively a ceramic table model and one with a precious wooden top, with finely worked edges.
Book your appointment to view our showroom on www.the-design.gallery
#Thedesigngalleryea #lancerkeramiktable #lancerkeramikcattelan #cattelanitalia #madeinitaly #availableinkenya #custommade #luxuryfurniture
101