
Search results for "Overlaps" in Home Design Ideas

 First Lamp
John Granen
Mid-sized minimalist master white tile and porcelain tile porcelain tile and white floor doorless shower photo in Seattle with flat-panel cabinets, dark wood cabinets, a one-piece toilet, white walls, an integrated sink, quartz countertops and a hinged shower door
Mid-sized minimalist master white tile and porcelain tile porcelain tile and white floor doorless shower photo in Seattle with flat-panel cabinets, dark wood cabinets, a one-piece toilet, white walls, an integrated sink, quartz countertops and a hinged shower door

 G. Morris Homes
Inspiration for a large rustic gray one-story mixed siding gable roof remodel in Austin with a metal roof

 Alpine Gardens
Inspiration for a mid-sized traditional full sun front yard brick garden path in Denver for summer.
Find the right local pro for your project


 Stéphanie Fortier Design
Bodoum Photographie
Inspiration for a modern 3/4 white tile and subway tile ceramic tile and gray floor alcove bathtub remodel in Montreal with flat-panel cabinets, a one-piece toilet, green walls, quartzite countertops, white countertops, light wood cabinets and a console sink
Inspiration for a modern 3/4 white tile and subway tile ceramic tile and gray floor alcove bathtub remodel in Montreal with flat-panel cabinets, a one-piece toilet, green walls, quartzite countertops, white countertops, light wood cabinets and a console sink

 Sweetlake Interior Design LLC
This West University Master Bathroom remodel was quite the challenge. Our design team rework the walls in the space along with a structural engineer to create a more even flow. In the begging you had to walk through the study off master to get to the wet room. We recreated the space to have a unique modern look. The custom vanity is made from Tree Frog Veneers with countertops featuring a waterfall edge. We suspended overlapping circular mirrors with a tiled modular frame. The tile is from our beloved Porcelanosa right here in Houston. The large wall tiles completely cover the walls from floor to ceiling . The freestanding shower/bathtub combination features a curbless shower floor along with a linear drain. We cut the wood tile down into smaller strips to give it a teak mat affect. The wet room has a wall-mount toilet with washlet. The bathroom also has other favorable features, we turned the small study off the space into a wine / coffee bar with a pull out refrigerator drawer.

 Golden Visions Design
The exposed beams provide clean lines and a flat roof to offer shade during the day. The beige and white exterior is contrasted beautifully by the redwood roof trim. The wood was preserved from the original house and serves as a focal point of the exterior.
Golden Visions Design
Santa Cruz, CA 95062

Sponsored
Columbus, OH

Wannemacher Interiors
Customized Award-Winning Interior Design Solutions in Franklin Cnty OH

 Dillman & Upton, Inc.
Dura Supreme Bria Series. 'New" Reese door style, paintable in linen.
Inspiration for a contemporary kitchen remodel in Detroit
Inspiration for a contemporary kitchen remodel in Detroit

 Innovative Spaces / Innovative Concrete Coatings
Inspiration for a small gender-neutral walk-in closet remodel

 Chervin Kitchen & Bath Inc.
Lots of cottage dwellers enjoy time spent with family and friends in their vacation home year-round, surrounded by the vibrant colours of autumn and the peaceful environment characteristic of the Muskoka region. ⠀
⠀
This unique cottage kitchen is full of character and ready to host a large family gathering at any time of the year. It tastefully weaves together heavy, dramatic, industrial design, with warm, welcoming farmhouse ambience. For example, admire the way the dramatic black countertops and distressed black cabinetry are beautifully off-set by a large, white farmhouse sink, and tasteful accent open shelving on one wall. Note the many windows letting in natural light, and the airy feeling given off by the decorative "X" beams on the end of the island overlapping with a spacious breakfast bar. And who isn't charmed by the crate-style storage of staples like onions and potatoes?⠀
 Chervin Kitchen & Bath Inc.
Lots of cottage dwellers enjoy time spent with family and friends in their vacation home year-round, surrounded by the vibrant colours of autumn and the peaceful environment characteristic of the Muskoka region. ⠀
⠀
This unique cottage kitchen is full of character and ready to host a large family gathering at any time of the year. It tastefully weaves together heavy, dramatic, industrial design, with warm, welcoming farmhouse ambience. For example, admire the way the dramatic black countertops and distressed black cabinetry are beautifully off-set by a large, white farmhouse sink, and tasteful accent open shelving on one wall. Note the many windows letting in natural light, and the airy feeling given off by the decorative "X" beams on the end of the island overlapping with a spacious breakfast bar. And who isn't charmed by the crate-style storage of staples like onions and potatoes?⠀

 Martine Harris Art
Easy to Install:
This Wall Mural Print is removable without any damage to your walls. Easy to change or remove. We are using a premium 6 mil auto-adhesive vinyl with a subtile linen-cotton canvas texture.
Change the look and feel of a room without the hassle of traditional wallpaper. Printed from original painted by Martine Harris ™️©️2020 all rights reserved.
Repositionable self-adhesive vinyl delivered in strip of 35 to 45 inches of width and slightly overlap for easy installation. Free shipping in the US.

 User
Karolina Zawistowska
Mid-sized transitional galley light wood floor and brown floor eat-in kitchen photo in New York with a single-bowl sink, shaker cabinets, white cabinets, quartz countertops, blue backsplash, ceramic backsplash, stainless steel appliances and an island
Mid-sized transitional galley light wood floor and brown floor eat-in kitchen photo in New York with a single-bowl sink, shaker cabinets, white cabinets, quartz countertops, blue backsplash, ceramic backsplash, stainless steel appliances and an island

 Fireclay Tile
Light and Bright kitchen featuring our 4x4 Tile in Blue Spruce, in an Offset layout.
Design: White + Gold Design
Image: Scott Davis Photography
Eat-in kitchen - transitional eat-in kitchen idea in San Francisco with green backsplash and ceramic backsplash
Eat-in kitchen - transitional eat-in kitchen idea in San Francisco with green backsplash and ceramic backsplash

 SWAT Design Team for Decorating Den
Designer: Heidi Sowatskyand The SWAT Design Team for Decorating Den Interiors,
Photographer: Anne Matheis
Doorless shower - contemporary gray tile and stone tile slate floor doorless shower idea in St Louis with white cabinets, quartz countertops, purple walls and recessed-panel cabinets
Doorless shower - contemporary gray tile and stone tile slate floor doorless shower idea in St Louis with white cabinets, quartz countertops, purple walls and recessed-panel cabinets

 Flores Artscape, Inc.
Two railroad garden walls in the front yard. A redwood fence to the side of the house.
Photo of a traditional landscaping in Los Angeles.
Photo of a traditional landscaping in Los Angeles.
 Preservation Station
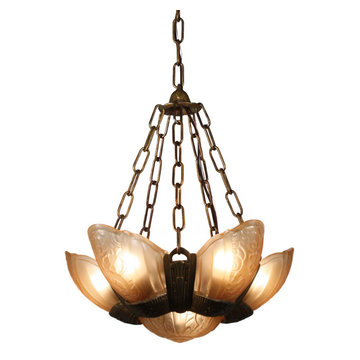
A wonderful antique Art Deco slip shade chandelier, made by the Lincoln Company, and dating from the 1930’s. This six-light chandelier begins with a hammered canopy, coming down in a chain to a trumpet-shaped flower; five chains descend from the flower to support the chandelier body below. The fixture's slipper shades are ornamented with an overlapping design of flowers and circles. The chandelier frame features a matching stylized flower design with geometric details on a hammered background. This light fixture is in very good antique condition with no cracks or breaks to the glass, just the expected fleabites around the edges. The chandelier has been professionally rewired and comes with all the necessary attachments for modern installation. We kept the original nonfunctioning switch on the chandelier for nostalgia’s sake. This chandelier is 16-5/8" wide, 19-1/4" tall (body only), and 38” long overall.
NC1898
 Think Design
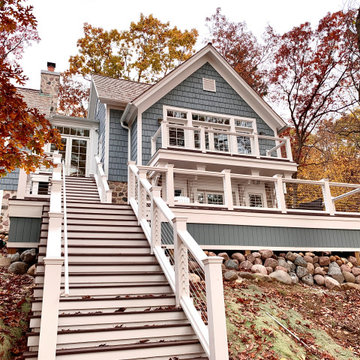
Luxury Home on Pine Lake, WI
Inspiration for a huge timeless blue two-story wood and shingle gable roof remodel in Milwaukee with a shingle roof and a brown roof
Inspiration for a huge timeless blue two-story wood and shingle gable roof remodel in Milwaukee with a shingle roof and a brown roof
 SGDI - Sarah Gallop Design Inc.
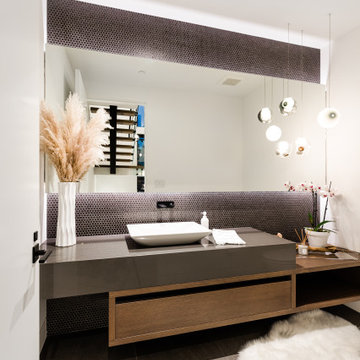
Example of a large trendy gray tile and porcelain tile slate floor and gray floor powder room design in Vancouver with flat-panel cabinets, medium tone wood cabinets, white walls, a vessel sink, quartz countertops, gray countertops and a floating vanity

 Affordable Shade Patio Covers
Patio cover products for the following areas: patio cover houston tx, patio cover katy tx, patio cover cinco ranch tx, patio cover woodlands tx, patio cover Baytown tx, patio cover humble tx, patio cover league city tx, patio cover fulshear tx, patio cover richmond tx, patio cover sugar land tx, patio cover rosenberg tx, patio cover cypress tx, patio cover fairfield, patio cover memorial, patio cover jersey village, patio cover tomball, patio cover spring tx, patio cover bentwater, patio cover westheimer, patio cover porter tx, patio cover kemah tx, patio cover Crosby tx, patio cover spring branch tx, patio cover Friendswood tx, patio cover kingwood tx, patio cover liberty tx, patio cover Deer park tx, patio cover magnolia, patio cover Missouri city tx, patio cover pearland, patio cover Rosharon tx, patio cover manvel tx, patio cover brookshire tx, patio cover LaPorte tx, patio cover seabrook tx, Covered patio Houston tx, covered patio katy tx, covered patio cinco ranch tx, covered patio the woodlands, covered patio Baytown tx, covered patio humble tx, covered patio league city tx, covered patio seabrook tx, covered patio LaPorte tx, covered patio brookshire tx, covered patio manvel tx, covered patio Rosharon tx, covered patio pearland tx, covered patio Missouri city tx, covered patio magnolia tx, covered patio deer park tx, covered patio liberty tx, covered patio kingwood tx, covered patio Friendswood tx, covered patio spring branch tx, covered patio Crosby tx, covered patio kemah tx, covered patio porter tx, covered patio bentwater tx, covered patio spring tx, covered patio tomball tx, covered patio jersey village tx, covered patio memorial tx, covered patio Fairfield tx, covered patio cypress tx, covered patio rosenburg tx, covered patio sugar land tx, covered patio Richmond tx, covered patio fulshear tx, outdoor living room katy tx, outdoor living room houston tx, outdoor living room cinco ranch, outdoor living room the woodlands, outdoor living room baytown, outdoor living room richmond, outdoor living room fulshear tx, outdoor living room league city tx, outdoor living room sugar land tx, outdoor living room rosenberg tx, outdoor living room cypress tx, outdoor living room friendswood, outdoor living room memorial, outdoor living room jersey village, outdoor living room tomball, outdoor living room spring, outdoor living room pearland, outdoor living room humble, outdoor living room Pasadena tx, outdoor living room porter, outdoor living room liberty, outdoor living room clear lake shores, outdoor living room seabrook tx, outdoor living room fulshear, pergola Houston, pergola katy, pergola magnolia, pergola league city, pergola Richmond, pergola Baytown, pergola cypress, pergola cinco ranch, pergola tomball, pergola the woodlands, pergola pearland, pergola deer park, pergola humble, arbor Houston, arbor katy, arbor the woodlands, arbor jersey village, arbor Richmond, arbor pearland, arbor friendswood, arbor Baytown, arbor humble, arbor liberty, outdoor kitchen Houston, outdoor kitchen katy, outdoor kitchen the woodlands, outdoor kitchen Richmond, outdoor kitchen pearland, outdoor kitchen kemah, outdoor kitchen tomball, outdoor kitchen league city, outdoor kitchen sugar land, patio roof Houston, patio roof katy, patio roof tomball, patio roof sugar land, patio roof humble, patio roof pearland, carport Houston, carport katy, carport woodlands, carport Baytown, car port fulshear,
97