
Search results for "Overlaps" in Home Design Ideas

Study room - mid-sized transitional built-in desk medium tone wood floor study room idea in Seattle with gray walls

 domusstudio architecture
Inspiration for a backyard concrete paver patio remodel in San Diego with a roof extension

Trendy galley dark wood floor and brown floor kitchen photo in Calgary with flat-panel cabinets, dark wood cabinets, white backsplash, black appliances and an island
Find the right local pro for your project

 Devane Design
Tim and Madie Photography
Example of a large classic master gray tile and porcelain tile porcelain tile freestanding bathtub design in Minneapolis with a drop-in sink, gray cabinets, quartz countertops, a one-piece toilet, gray walls and recessed-panel cabinets
Example of a large classic master gray tile and porcelain tile porcelain tile freestanding bathtub design in Minneapolis with a drop-in sink, gray cabinets, quartz countertops, a one-piece toilet, gray walls and recessed-panel cabinets

 Rachel Loewen Photography
Photo: Rachel Loewen © 2019 Houzz
Inspiration for a transitional dining room remodel in Chicago
Inspiration for a transitional dining room remodel in Chicago


 Balestri Architects
This project combines two existing studio apartments into a compact 800 sqft. live/work space for a young professional couple in the heart of Chelsea, New York.
The design required some creative space planning to meet the Owner’s requested program for an open plan solution with a private master bedroom suite and separate study that also allowed for entertaining small parties, including the ability to provide a sleeping space for guests.
The solution was to identify areas of overlap within the program that could be addressed with dual-function custom millwork pieces. A bar-stool counter at the open kitchen folds out to become a bench and dining table for formal entertaining. A custom desk folds down with a murphy bed to convert a private study into a guest bedroom area. A series of pocket door connecting the spaces provide both privacy to the master bedroom area when closed, and the option for a completely open layout when opened.
A carefully selected material palette brings a warm, tranquil feel to the space. Reclaimed teak floors run seamlessly through the main spaces to accentuate the open layout. Warm gray lacquered millwork, Centaurus granite slabs, and custom oxidized stainless steel details, give an elegant counterpoint to the natural teak floors. The master bedroom suite and study feature custom Afromosia millwork. The bathrooms are finished with cool toned ceramic tile, custom Afromosia vanities, and minimalist chrome fixtures. Custom LED lighting provides dynamic, energy efficient illumination throughout.
Photography: Mikiko Kikuyama

Sponsored
Columbus, OH

Wannemacher Interiors
Customized Award-Winning Interior Design Solutions in Franklin Cnty OH

 Gutters Marketplace LLC
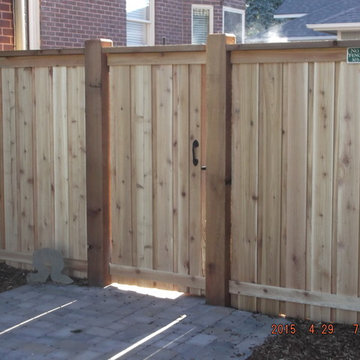
After our gutter and wood fascia installation in Sinking Spring, PA. K-style gutters fit closely against straight fascia, while properly overlapping drip-edge flashing helps direct runoff into the gutter and reduce fascia wetting. Full project story and before-and-after photos: https://guttersmarket.com/pennsylvania-gutter-advice/k-style-gutters-wood-fascia-sinking-spring-pa/
 Katkin Architecture
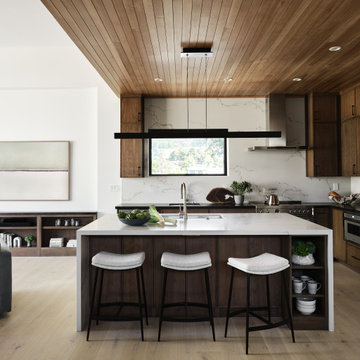
New construction of a 2600 sq.ft. modern home in El Granada, California. On a trapezoidal lot, nestled among eucalyptus trees, this 3 bedroom house opens up to balconies with stunning ocean views. The dynamic arrangement of overlapping volumes creates rooms from intimate to grand, with crisp, coastal, interiors, featuring natural woods and exposed steel.

 Patti Ryan Interior Design
Curated style! Traditional Tudor architecture gets a makeover with a brush of white paint on the walls and purple hued paint on the ceiling. The black horned sconces draws your eye in to a space exuding beauty and pleasure; where one can relax and enjoy the coherent decor.
Gordon Gregory Photography

 Claire Schwab Interior Design
Mary Bowers photo
Mid-sized transitional enclosed medium tone wood floor and beige floor living room photo in DC Metro with a music area and yellow walls
Mid-sized transitional enclosed medium tone wood floor and beige floor living room photo in DC Metro with a music area and yellow walls
 MEC
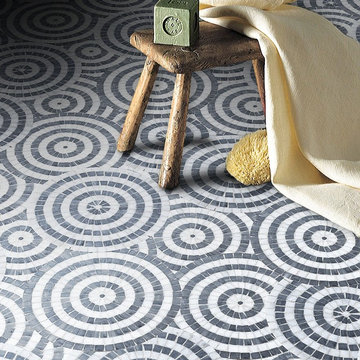
Concentric overlapping circles mosaic theme abstractly representing raindrops on a pavement. Ulan marble mosaic floor tile is available in custom colors and sizes. | Have a custom mosaic idea? We can help, with our brilliant Italian-trained mosaicists and easy-to-install tiled masterpieces. Worldwide shipping available on the complete range of quality handcrafted marble & glass mosaic products.

 Erik Hagen, Architect
Who likes bi-fold closet doors?
Yeah, that's what we thought. Take those suckers off, remove the intermediate frame and convert to sliding panels that overlap.


 Confluence Kitchen & Bath
Inspiration for a large timeless u-shaped light wood floor and beige floor enclosed kitchen remodel with an undermount sink, shaker cabinets, dark wood cabinets, granite countertops, beige backsplash, ceramic backsplash, stainless steel appliances, a peninsula and black countertops


 Cimon Design
Réalisation : Isacrea Cucina
Designer : Véronique Cimon
Cuisine : Miralis
Comptoir : Granit Design
Quartz : Caesarstone Canada
Installation : SR Construction
Photo : France Larose - CASA MÉDIA - Photos Immobilières Laurentides


49