
Search results for "Overlaps" in Home Design Ideas

 Danny Deck Construction, Inc.
Danny Deck
Inspiration for a mid-sized contemporary backyard deck remodel in Los Angeles with no cover
Inspiration for a mid-sized contemporary backyard deck remodel in Los Angeles with no cover

 Deco Design
Closeup of the door to the hidden pantry. False panels and hardware to match the rest of the bank of cabinets.
We custom made all of the kitchen cabinetry and shelving. The kitchen was a small area so maximizing usable space with function and design was crucial.
The transitional design features a pantry wall with the Sub Zero all glass door refrigerator and oven cabinet centered and equal size pantry cabinets to either side with 3 large storage drawers below and rollout shelves and work surfaces behind the door cabinets above in each with a hidden walk-in pantry door next to the Sub Zero. The cabinets on the range wall all have large storage drawers with wood organizers in the top drawer for spices and utensils. The client also wanted floating shelves to either side of the steel hood which were made from re-sawn maple to look like cut pieces from an old beam, each shelf is lit from the underside with LED flush mounted puck lights.
The island was our biggest challenge. It needed to house several appliances of different size, a farmhouse sink and be able to have function from all 4 sides and still have room for seating space on the backside. The sink side has the farmhouse sink centered with storage drawers to the right that feature wood organizers and a double middle drawer to help hold all the small utensils and still maintain the 3 drawer look from the front view that matches the integrated dishwasher to the left. The right side contains both the integrated soft close trash unit and an icemaker with a third false panel door to maintain the size balance for all three. The left side houses the Sub Zero undercounter freezer. I wanted the face to look like six equal sized drawers, which left the integrated drawer fronts for the freezer overlapping the side panel for the dishwasher. The back of the island has storage tucked up under the seating space. The quartz countertop meets up against the maple butcher block to create a stunning island top. All in all the end result of this kitchen is a beautiful space with wonderful function.
We finished the false beams in our exclusive hand-rubbed cappuccino stain.
Photos: Kimball Ungerman

 domusstudio architecture
Example of a backyard concrete paver patio design in San Diego with a roof extension
Find the right local pro for your project

 Beus Landscape, Inc.
Photo of a large traditional full sun backyard gravel retaining wall landscape in Salt Lake City.
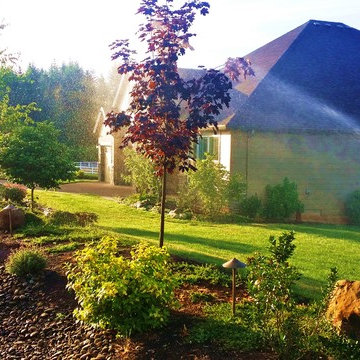
 Rain Garden Nursery LandscapeMakeoverDesignStaging
Scott & Catherine Buley, HTT&T, High Tech Turf & Trees, Rain Garden Nursery, LandscapeMakeover.biz. Red Crimson King Maple was planted Bare-root, and grew in quickly. Large Sprinklers overlap some shrub beds the first season, and were adjusted to save water the 2nd.

 Westlake Development Group, LLC
Farmhouse open concept medium tone wood floor and brown floor living room photo in Portland with white walls
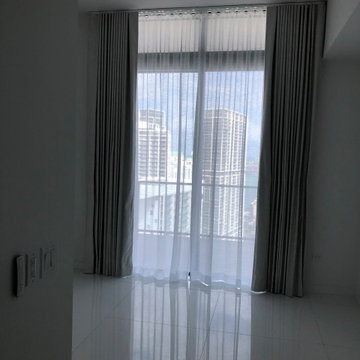
 Ultimate Shades & Blinds
both motorized sheer and blackout fabric. overlap system for the blackout and multichannel remote control as well as decoflex wall switch just in case the kids lost the remote

Sponsored
Columbus, OH

Wannemacher Interiors
Customized Award-Winning Interior Design Solutions in Franklin Cnty OH

 Atelier Interior Design
Example of a trendy medium tone wood floor and brown floor bedroom design in Denver with gray walls

 Wayne Windham Architect, P.A.
Beach style powder room photo in Charleston with green cabinets, brown walls, a drop-in sink, marble countertops and white countertops

 David Andrew Interiors
Example of a small transitional built-in desk beige floor home office library design in Chicago with beige walls and no fireplace


 Ginkgo Leaf Studio
Patio detail showing the inlaid brick soldier courses which visually overlap each other within the bluestone paving.
Renn Kuhnen Photography
Example of a large classic backyard stone patio design in Chicago with no cover
Example of a large classic backyard stone patio design in Chicago with no cover

 Rasmussen Construction
Mid-sized trendy formal and open concept medium tone wood floor and brown floor living room photo in San Francisco with white walls, a wall-mounted tv and no fireplace

 Aria Stone Gallery
This masculine and modern Onyx Nuvolato marble bar and feature wall is perfect for hosting everything from game-day events to large cocktail parties. The onyx countertops and feature wall are backlit with LED lights to create a warm glow throughout the room. The remnants from this project were fashioned to create a matching backlit fireplace. Open shelving provides storage and display, while a built in tap provides quick access and easy storage for larger bulk items.

 Studio H Landscape Architecture
Succulents and agave's in decorative pebble near an ipe wood deck with built-in seating an a prefabricated fire pit by restoration hardware.
Studio H Landscape Architecture

 Unique Fence & Gate
Patio - mid-sized traditional backyard concrete patio idea in Dallas with no cover

 enzy design
We removed a wall in this small Sugarhouse bungalow, allowing us to reconfigure the main floor living space. The client now has a more functional kitchen where the kitchen, dining, and living rooms all overlap for flexibility, function, and an open airy feel.


 Degnan Design-Build-Remodel
Overlapping shapes interlock around the fireplace.
Inspiration for a small 1950s enclosed light wood floor living room remodel with beige walls, a ribbon fireplace, a tile fireplace and a wall-mounted tv
Inspiration for a small 1950s enclosed light wood floor living room remodel with beige walls, a ribbon fireplace, a tile fireplace and a wall-mounted tv

 HollyJacobsDesigns
Tassel tiebacks keep the drapes from overlapping these narrow windows to provide maximum light and soften the hard edges of this window.
Bedroom - traditional bedroom idea in Seattle
Bedroom - traditional bedroom idea in Seattle
50