
Search results for "Overlaps" in Home Design Ideas

 Bloom Architecture
Starting with a traditional shingled camp on the Slocum River, the Horseneck project transformed this compact vernacular building into a more modernist composition, connecting interior to exterior, overlapping programmatic areas, maximizing available daylight, and prioritizing outdoor living. With the river setting the backdrop, we began the design with an abstract composition of planes and volumes, which would serve to open the house, frame the views, and add depth to the landscape. The new glass wall, floating deck, cube-like pergola, and attenuated cedar planter all contribute to this geometric composition, in stark contrast to the lush wooded surroundings, and rolling hills.
The extensive interior renovations included opening the central stair on both sides to serve as a central focal point for the interiors. A new kitchen, two new bathrooms, new lighting, finishes, and color palette rounded off the interior renovations



Find the right local pro for your project

 Pleasures Of The Home
Inspiration for a mid-sized timeless carpeted and black floor hallway remodel in Phoenix with beige walls

 studioWTA
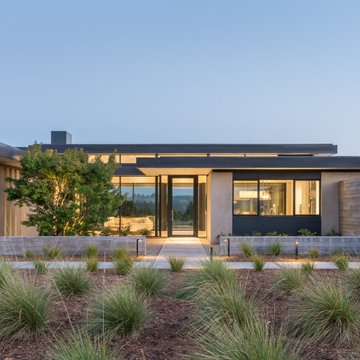
The master suite opens to the main spaces so living, dining, kitchen, and circulation overlap at various levels.
Photo by Jeff Johnston
Example of a minimalist bedroom design in New Orleans
Example of a minimalist bedroom design in New Orleans
 Margeaux Interiors - Margaret Skinner
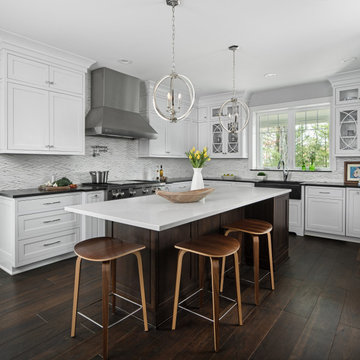
Inspiration for a mid-sized transitional u-shaped dark wood floor and brown floor eat-in kitchen remodel in Detroit with a farmhouse sink, beaded inset cabinets, white cabinets, soapstone countertops, white backsplash, marble backsplash, stainless steel appliances, an island and black countertops



Sponsored
Columbus, OH

Wannemacher Interiors
Customized Award-Winning Interior Design Solutions in Franklin Cnty OH

 Dan Nelson, Designs Northwest Architects
Garden next to entry. Photography by Stephen Brousseau.
This is an example of a mid-sized modern drought-tolerant and partial sun side yard mulch garden path in Seattle for summer.
This is an example of a mid-sized modern drought-tolerant and partial sun side yard mulch garden path in Seattle for summer.


 Decorating Den Interiors
Decorative wall mirrors help make this bedroom feel more spacious.
Inspiration for a small eclectic bedroom remodel in Chicago
Inspiration for a small eclectic bedroom remodel in Chicago


 Chesmore/Buck Architecture
David Papazian
Garage - large modern attached three-car garage idea in Seattle
Garage - large modern attached three-car garage idea in Seattle


 Prairie Sales Company
Nellidene Sutherland
Inspiration for a transitional medium tone wood floor kitchen remodel in Chicago with a farmhouse sink, raised-panel cabinets, black cabinets, quartz countertops, white backsplash, glass tile backsplash, stainless steel appliances and an island
Inspiration for a transitional medium tone wood floor kitchen remodel in Chicago with a farmhouse sink, raised-panel cabinets, black cabinets, quartz countertops, white backsplash, glass tile backsplash, stainless steel appliances and an island

 Kim Kirby Interior Design
Laundry room - coastal laundry room idea in Providence with a concealed washer/dryer

 Northside Design Collective
Interior Design: Allard & Roberts
Architect: Jason Weil of Retro-Fit Design
Builder: Brad Rice of Bellwether Design Build
Photographer: David Dietrich
Furniture Staging: Four Corners Home
Area Rugs: Togar Rugs
 Katkin Architecture
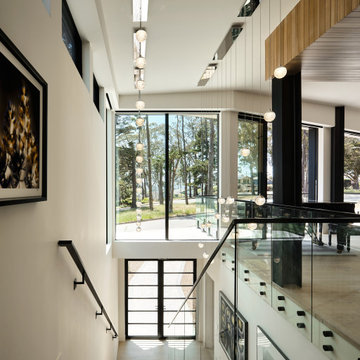
New construction of a 2600 sq.ft. modern home in El Granada, California. On a trapezoidal lot, nestled among eucalyptus trees, this 3 bedroom house opens up to balconies with stunning ocean views. The dynamic arrangement of overlapping volumes creates rooms from intimate to grand, with crisp, coastal, interiors, featuring natural woods and exposed steel.

 Liberty Bay Cabinetry & Interiors Inc.
Transitional galley dark wood floor kitchen photo in Seattle with an undermount sink, shaker cabinets, gray cabinets, white backsplash, stainless steel appliances and an island

 E2 Homes
AO Fotos (Rickie Agapito)
Example of a trendy master light wood floor and brown floor bedroom design in Orlando with white walls and no fireplace
Example of a trendy master light wood floor and brown floor bedroom design in Orlando with white walls and no fireplace
52