
Search results for "Overlaps" in Home Design Ideas

 Windham Builders
The entryway ceiling is a dome made of hundreds of separate overlapping segments of white Vietnamese granite supported by a steel I-beam clad in radiused granite, which in turn, is supported by granite columns.

 BlueLinx
Georgia Pacific Compass Vinyl Siding in Sagebrook. Dutch Lap has flat panels that overlap each other with a shiplap joint, with a decorative groove between the laps. This groove improves strength, creates a narrow reveal line that adds visual interest and creates deeper shadow lines.

 Ross NW Watergardens
Silver Springs basalt winds through the overlap in the screens.
Landscape Design and pictures by Ben Bowen of Ross NW Watergardens
Inspiration for a small mid-century modern full sun courtyard stone formal garden in Portland.
Inspiration for a small mid-century modern full sun courtyard stone formal garden in Portland.
Find the right local pro for your project
 Bailey Design + Build
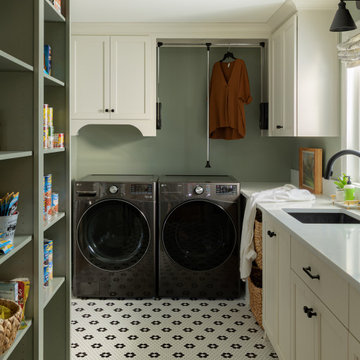
Inspiration for a transitional l-shaped multicolored floor laundry room remodel in Louisville with an undermount sink, shaker cabinets, white cabinets, green walls, a side-by-side washer/dryer and white countertops

 enzy design
We removed a wall in this small Sugarhouse bungalow, allowing us to reconfigure the main floor living space. The client now has a more functional kitchen where the kitchen, dining, and living rooms all overlap for flexibility, function, and an open airy feel.

 Implement Studio
The entry terrace serves as an overlap between the entry garden and interior living spaces. A newly planted ginkgo tree punctuates one end of the terrace.


Sponsored
Columbus, OH

Wannemacher Interiors
Customized Award-Winning Interior Design Solutions in Franklin Cnty OH

 Mosier Luxury Homes
Example of a large 1960s concrete floor and brown floor great room design in Austin with white walls and no fireplace
 Gina Ireland Interiors
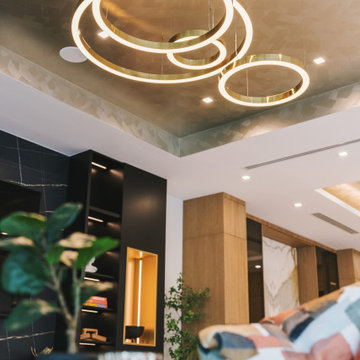
Experience the allure of our family room's entertainment area lighting, featuring captivating round rings overlapping for a modern touch. Paired with hand-painted specialty finishes on the tray ceilings, this space exudes sophistication and style. Elevate your gatherings with the perfect ambiance and artistic flair.


 Collaborative Designworks
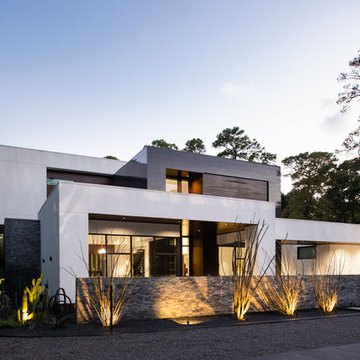
A 3-unit townhouse located in Houston that takes advantage of a unique site utilization strategy by providing garage access via a rare alleyway.
Trendy exterior home photo in Houston
Trendy exterior home photo in Houston




 domusstudio architecture
Bedroom - guest concrete floor bedroom idea in San Diego with white walls and no fireplace

 Vail Custom Builders
Jay Rush
Staircase - rustic wooden u-shaped open and mixed material railing staircase idea in Denver
Staircase - rustic wooden u-shaped open and mixed material railing staircase idea in Denver

 New Pacific Direct Inc.
Preston Bar Stool – The singular design of the Preston Bar Stool make it a natural fit in just about any room. Made out of solid Mindi wood, the Preston features hairpin legs and a washed black finish that really highlights the grain. Fully assembled, available in Black Wash, 30” seat height.


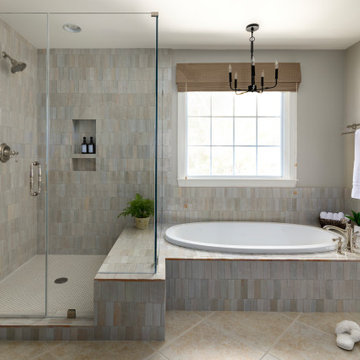
 Krista Cox Studio
Inspiration for a transitional gray tile beige floor drop-in bathtub remodel with beige walls, a hinged shower door and a niche

 SK Designs
Overlapping swags in silk and embroidered fabric, with stationary embroidered panels and traversing sheers. Beautiful metal rod with decorative centerpieces above open embroidered swags as center focal points.
48