
Search results for "Overlaps" in Home Design Ideas


 Prairie Sales Company
Nellidene Sutherland
Kitchen - transitional medium tone wood floor kitchen idea in Chicago with a farmhouse sink, raised-panel cabinets, black cabinets, quartz countertops, white backsplash, glass tile backsplash, stainless steel appliances and an island
Kitchen - transitional medium tone wood floor kitchen idea in Chicago with a farmhouse sink, raised-panel cabinets, black cabinets, quartz countertops, white backsplash, glass tile backsplash, stainless steel appliances and an island
 Prairie Sales Company
Nellidene Sutherland
Kitchen - transitional medium tone wood floor kitchen idea in Chicago with a farmhouse sink, raised-panel cabinets, black cabinets, quartz countertops, white backsplash, glass tile backsplash, stainless steel appliances and an island
Kitchen - transitional medium tone wood floor kitchen idea in Chicago with a farmhouse sink, raised-panel cabinets, black cabinets, quartz countertops, white backsplash, glass tile backsplash, stainless steel appliances and an island
Find the right local pro for your project

 Shea Homes - Arizona
Bedroom - contemporary carpeted and gray floor bedroom idea in Phoenix with multicolored walls

 SDH Studio Architecture + Design
SDH Studio - Architecture and Design
Location: Golden Beach, Florida, USA
Set on a narrow radial lot in Golden Beach, the architectural intent of this home was to maximize outdoor living areas while respecting a detailed program for the interior of the home. Overlapping volumes cantilever over the landscape to create opportunities for outdoor entertaining. Project in collaboration with Oona Architecture. Argentina.

 Design Build Advisors
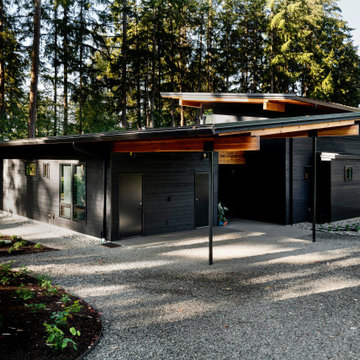
The East and North sides of our Scandinavian modern project showing Black Gendai Shou Sugi siding from Nakamoto Forestry
Example of a mid-sized danish black two-story wood house exterior design in Seattle with a shed roof, a metal roof and a black roof
Example of a mid-sized danish black two-story wood house exterior design in Seattle with a shed roof, a metal roof and a black roof

Sponsored
Columbus, OH

Wannemacher Interiors
Customized Award-Winning Interior Design Solutions in Franklin Cnty OH


 The Curtain Boutique
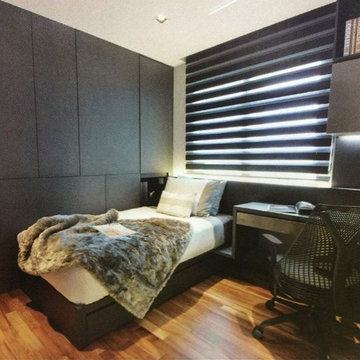
Korean Combi blinds allow you to enjoy both bright, filtered light conditions and dim, black-out settings to suit your liking. With 2 layers that overlap each other in a striped design, you can control the amount of light coming in as you roll the blinds up or down. These blinds are good for privacy, sunlight control and a soft elegant look to your home.

 Architectural & Interior Design Photography
Example of a mountain style galley light wood floor open concept kitchen design in Miami with an undermount sink, flat-panel cabinets, gray cabinets, stainless steel appliances and an island


 Royal Oak Railing and Stair
Solid maple F rail with 1 5/16 paint grade pickets and mitred components. 4: maple nosing with 1" face to match tread profile with overlap rebate to accommodate laminate. 1" solid maple tread closed outside open inside 1/2" maple veneered risers

 Trilogy Construction Company
Great glass scallop tile detail. This tile is bordered by slabs of white marble.
Bathroom - modern bathroom idea in Miami
Bathroom - modern bathroom idea in Miami

 Garden Connections Inc
Overlapping stainless steel sculptural panels required structural engineering to anchor panels with counter weight system within the structural limits of roof loading. Cut out leaf forms added a playful dimension to the overall setting. At night lights illuminate the burnished steel panels to create a stunning visual effect.
© Garden Connections Inc.

 DUCHATEAU Floors
Scale Reckt: the harmony of overlapping shapes with volume. Each Wall Coverings represents a reimagining of the natural world that highlights the beauty of the positive and negative space. Light and shadow play against the natural tonalities of the wood. Rich, distinct surface treatments capture the attention, and all come together brilliantly to create the very shape of luxury and elegance to come.

 Kate Jackson Design
Read McKendree
Inspiration for a coastal 3/4 dark wood floor and brown floor bathroom remodel in Boston with dark wood cabinets, a two-piece toilet, white walls, a vessel sink and wood countertops
Inspiration for a coastal 3/4 dark wood floor and brown floor bathroom remodel in Boston with dark wood cabinets, a two-piece toilet, white walls, a vessel sink and wood countertops

 High Caliber Construction
Picture from back porch/deck showing the new fence and redone deck railing with cutout to accommodate existing tree
Mid-sized elegant brick back porch photo in Phoenix
Mid-sized elegant brick back porch photo in Phoenix

 Oshkosh Designs
Chic and imaginative. The Continuum Wood Wall Panels recreate the mesmerizing beauty of overlapping fish scales and conjures the illusion of three dimensions on a flat surface. A unique and memorable pattern to ornament any space.

 Davishire
Inspiration for a large country single-wall dark wood floor dedicated laundry room remodel in Nashville with a farmhouse sink, recessed-panel cabinets, white cabinets, wood countertops and gray walls
58