
Search results for "Overlaps" in Home Design Ideas

 Cornerstone Construction and Property Services
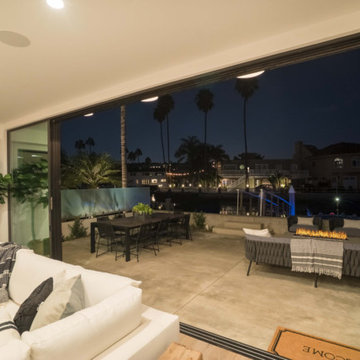
Home design - contemporary home design idea in Orange County

Find the right local pro for your project

 HWH Home and Garden
Daniel Photography Ltd.
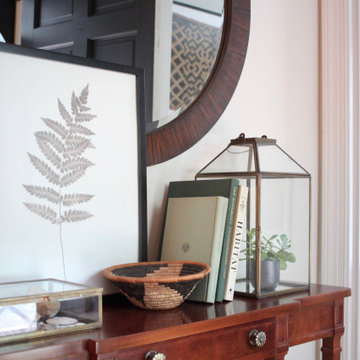
Example of a large classic brick patio design in San Francisco
Example of a large classic brick patio design in San Francisco
 User
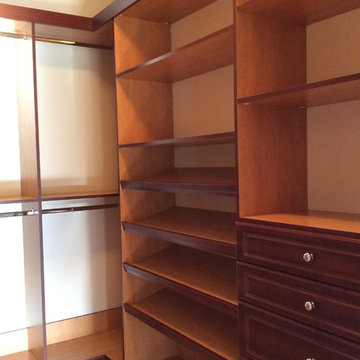
Home design - small traditional gender-neutral light wood floor home design idea in DC Metro with open cabinets and medium tone wood cabinets


 Tate Studio Architects
Beautiful kitchen with center island. Builder - Build Inc, Interior Design - Tate Studio Architects, Photography - Thompson Photographic.
Minimalist kitchen photo in Phoenix
Minimalist kitchen photo in Phoenix

Sponsored
Columbus, OH

Wannemacher Interiors
Customized Award-Winning Interior Design Solutions in Franklin Cnty OH
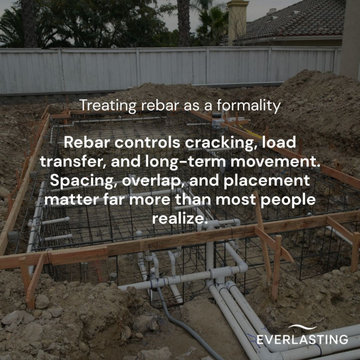
 Everlasting Pools & Landscape
Proper rebar placement plays a critical role in controlling cracking, load transfer, and long-term movement. Spacing, overlap, and positioning must be engineered intentionally to support the structure above.

 Anastasia Faiella Interior Design
Photo by Paul Dyer
Styled by Sarah Alba
Inspiration for a small transitional u-shaped medium tone wood floor eat-in kitchen remodel in San Francisco with a drop-in sink, shaker cabinets, dark wood cabinets, quartz countertops, blue backsplash, ceramic backsplash, stainless steel appliances and an island
Inspiration for a small transitional u-shaped medium tone wood floor eat-in kitchen remodel in San Francisco with a drop-in sink, shaker cabinets, dark wood cabinets, quartz countertops, blue backsplash, ceramic backsplash, stainless steel appliances and an island
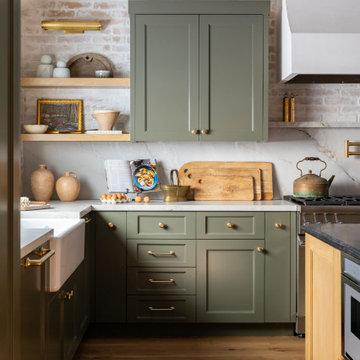
 Alicia Torosian Design
Custom Kitchen with granite island and quartzite perimeter with thin brick backsplash.
Transitional medium tone wood floor and shiplap ceiling eat-in kitchen photo in Orange County with green cabinets, quartzite countertops, stainless steel appliances and an island
Transitional medium tone wood floor and shiplap ceiling eat-in kitchen photo in Orange County with green cabinets, quartzite countertops, stainless steel appliances and an island

 Interior Re-Styling LLC.
Allure Transitional Shades by Lafayette Interior Fashions feature banded fabric that can be overlapped for privacy or aligned to have a view-through.
Photo from Lafayette.


 Diane Anton Photography
Newport, RI Architect Greg Yalanis created an extraordinary beach house for his client...so many great details to this home!
Beach style master alcove bathtub photo in Boston with shaker cabinets, white cabinets, blue walls, an undermount sink and marble countertops
Beach style master alcove bathtub photo in Boston with shaker cabinets, white cabinets, blue walls, an undermount sink and marble countertops


 Forina Design & Co.
Example of a transitional l-shaped dark wood floor and brown floor kitchen design in New York with an undermount sink, shaker cabinets, white cabinets, gray backsplash, matchstick tile backsplash, stainless steel appliances, an island and white countertops

 Browdy & Browdy
Living room - large contemporary open concept and formal travertine floor living room idea in Jacksonville with white walls, no fireplace and no tv

 Saikley Architects
This house was a very small mid-century bungalow with previous additions that resulted in a large but chaotic layout. The owners wanted to convert the house to a super-efficient, and charming Craftsman-style, 6 bedroom home for their large family and work at home.
We achieved the space needs by moving a few walls for a more efficient, organized layout, setting up spaces for overlapping uses, and making a small upstairs addition. Every bit of square footage was optimized to meet the goals of the project without making the house huge or adding unnecessary cost.
Much thought was given to the entry sequence near the front door. A large flow-through mudroom with storage for each family member, and adjacent laundry, make it easy for children to be taught to keep their things organized and to contribute to household chores. A mail station and central home admin area at the mudroom help keep clutter down at other areas and minimize home management tasks. A garage door near the kitchen gives quick access to bulk items.
The existing house had too much view to the street from the living room through large corner windows, and too little entry transition, to the extent that the family did not feel comfortable using the living room much without shades drawn. We raised the window sills and brought the new windows in from the corner of the house, allowing plenty of light while protecting privacy and a sense of enclosure in the living room. We enlarged the front porch to create a more graceful transition from the public to private space. We located the front door so that the circulation from entry into the house would allow for furnishing the living room with a sitting circle that is not intruded upon by people walking through the room.
Sight lines through the living spaces were an important consideration in the design. The owners wanted discreet spaces for living room, kitchen, dining and family room, but also wanted the living spaces to feel connected and to be able to easily watch their children. Being able to see the children playing in the yard while getting things done inside the house was also important. While largely working with the existing structure, we opened walls and rearranged the use of spaces to make a series of connected living spaces with long views through them.
The character of the remodeled house is a contemporary Craftsman with classic materials and cool, consistent colors. A few arches echo through the house to frame spaces and soften the feeling of the rooms.
Photography: Kurt Manley
https://saikleyarchitects.com/portfolio/bungalow-expansion/
 Interior Re-Styling LLC.
Allure Transitional Shades by Lafayette Interior Fashions feature banded fabric that can be overlapped for privacy or aligned to have a view-through.
Photo from Lafayette.

 Katkin Architecture
New construction of a 2600 sq.ft. modern home in El Granada, California. On a trapezoidal lot, nestled among eucalyptus trees, this 3 bedroom house opens up to balconies with stunning ocean views. The dynamic arrangement of overlapping volumes creates rooms from intimate to grand, with crisp, coastal, interiors, featuring natural woods and exposed steel.

 Home Maintenance Solution, Inc.
Photos by Bruce Petrov
Inspiration for a mid-sized cottage u-shaped concrete floor kitchen pantry remodel in St Louis with recessed-panel cabinets, beige cabinets, wood countertops and stainless steel appliances
Inspiration for a mid-sized cottage u-shaped concrete floor kitchen pantry remodel in St Louis with recessed-panel cabinets, beige cabinets, wood countertops and stainless steel appliances
54