
Search results for "Overlaps" in Home Design Ideas
 Michelle Sucksmith Interior Design
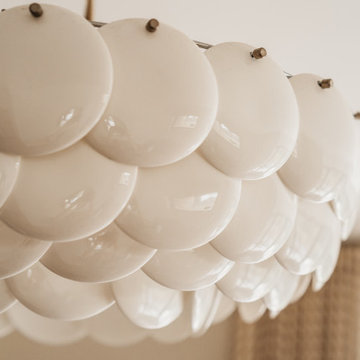
A close detail of a sculptural light made from overlapping discs.
Trendy bedroom photo in Devon
Trendy bedroom photo in Devon
 Katkin Architecture
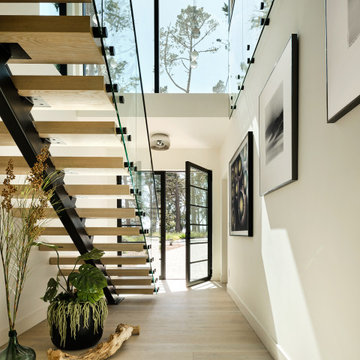
New construction of a 2600 sq.ft. modern home in El Granada, California. On a trapezoidal lot, nestled among eucalyptus trees, this 3 bedroom house opens up to balconies with stunning ocean views. The dynamic arrangement of overlapping volumes creates rooms from intimate to grand, with crisp, coastal, interiors, featuring natural woods and exposed steel.

 Beautify (Landscape Design and Installation)
Pool - mid-sized traditional backyard brick and rectangular lap pool idea in Las Vegas
Find the right local pro for your project

 Krugel Cobbles, Inc.
Landscape Architect: Douglas Hoerr, FASLA; Photos by Linda Oyama Bryan
Patio - huge traditional courtyard stone patio idea in Chicago with no cover
Patio - huge traditional courtyard stone patio idea in Chicago with no cover

 FG Schaub Custom Homes
Mid-sized minimalist brown two-story stucco exterior home photo in Orlando with a shed roof

 Randolph Design + Build
Darling custom barn door leading into the "Grandchildren's Room".
OK Real Estate Photography
Example of a minimalist bedroom design in Oklahoma City
Example of a minimalist bedroom design in Oklahoma City

 Haustech
This house was a challenging project in that is was a spec-home that didn't want to skimp on any of the details. Thus we installed a somewhat robust COntrol4 System the demonstrated all the capabilities, while leaving much room to the imagination for future upgrades!
© Trevor Tondro

Sponsored
Columbus, OH

Wannemacher Interiors
Customized Award-Winning Interior Design Solutions in Franklin Cnty OH
 The Curtain Boutique
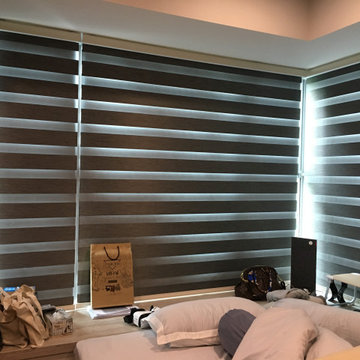
Korean Combi blinds allow you to choose between bright, filtered light and dark, black-out settings. With two layers that overlap in a striped pattern, you can adjust the amount of light flowing in as you roll the blinds up and down. These blinds provide seclusion, sunlight control, and a soft, elegant aesthetic to your house.

 Cypress Design Co.
Inspiration for a large transitional l-shaped vinyl floor and brown floor eat-in kitchen remodel in Providence with an undermount sink, recessed-panel cabinets, white cabinets, granite countertops, blue backsplash, ceramic backsplash, stainless steel appliances, an island and white countertops


 Jason Dewey Photography
Design ideas for a contemporary landscaping in Denver.
Design ideas for a contemporary landscaping in Denver.

 Denise Hall Montgomery Architecture
Photos by Muffy Kibbey
Small trendy freestanding desk light wood floor and beige floor home office photo in San Francisco with white walls and no fireplace
Small trendy freestanding desk light wood floor and beige floor home office photo in San Francisco with white walls and no fireplace


 Royal Oak Railing and Stair
Solid maple F rail with 1 5/16 paint grade pickets and mitred components. 4: maple nosing with 1" face to match tread profile with overlap rebate to accommodate laminate. 1" solid maple tread closed outside open inside 1/2" maple veneered risers

 Greater Pacific Construction
Example of a large classic master beige tile and ceramic tile ceramic tile and beige floor drop-in bathtub design in Orange County with medium tone wood cabinets, a two-piece toilet, beige walls, a drop-in sink, laminate countertops and a hinged shower door

 Artistic Interior Design/Amy N. Lee, ASID
Living room - mid-sized contemporary enclosed dark wood floor living room idea in Charlotte with a bar, gray walls, a ribbon fireplace, a concrete fireplace and no tv

 Lush Woodcraft
Unfinished urban wooden stainable, solid and sliding single-panel and universal home office photo in Toronto

 Mural Envy
This detail of the baby's room mountain mural highlights the crisp geometrics and the "overlap" effect that creates depth and artistry.
Photo Credit: Toni Miraldi

 DD Ford Construction
Large tuscan u-shaped dark wood floor enclosed kitchen photo in Santa Barbara with tile countertops, stainless steel appliances, an island, a farmhouse sink, beaded inset cabinets, beige cabinets, multicolored backsplash and beige walls
56