
Search results for "Overlaps" in Home Design Ideas

Transitional l-shaped medium tone wood floor and brown floor kitchen photo in Austin with a farmhouse sink, shaker cabinets, gray cabinets, beige backsplash, stainless steel appliances, an island and white countertops
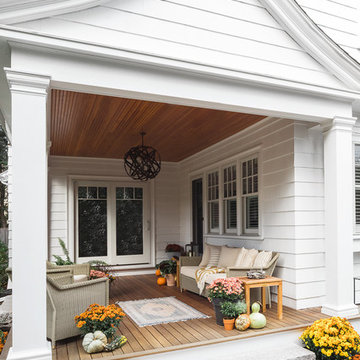


 Calco Fence and Deck
Photo and design by Patrick Murphy Landscape Design
This is an example of a modern landscaping in Baltimore.
This is an example of a modern landscaping in Baltimore.
Find the right local pro for your project

 Wentworth Landscapes
Robert Harris Photography
Photo of a transitional front yard concrete paver driveway in Toronto.
Photo of a transitional front yard concrete paver driveway in Toronto.

 dRemodeling Design-Build
The frameless glass shower enclosure and its corner that overlaps the half wall, opens up the space of the bathroom.
Mid-sized transitional master white tile and subway tile linoleum floor alcove shower photo in Philadelphia with white cabinets, beige walls, an undermount sink, marble countertops, recessed-panel cabinets and a two-piece toilet
Mid-sized transitional master white tile and subway tile linoleum floor alcove shower photo in Philadelphia with white cabinets, beige walls, an undermount sink, marble countertops, recessed-panel cabinets and a two-piece toilet

 Prairie Sales Company
Nellidene Sutherland
Kitchen - transitional medium tone wood floor kitchen idea in Chicago with a farmhouse sink, raised-panel cabinets, black cabinets, quartz countertops, white backsplash, glass tile backsplash, stainless steel appliances and an island
Kitchen - transitional medium tone wood floor kitchen idea in Chicago with a farmhouse sink, raised-panel cabinets, black cabinets, quartz countertops, white backsplash, glass tile backsplash, stainless steel appliances and an island

 Brady Construction Inc
Danish u-shaped light wood floor and beige floor kitchen photo in San Francisco with flat-panel cabinets, white cabinets, metallic backsplash, a peninsula and white countertops

Sponsored
Columbus, OH

Wannemacher Interiors
Customized Award-Winning Interior Design Solutions in Franklin Cnty OH

 Pillar Homes
Builder: Pillar Homes - Photography: Landmark Photography
Example of a large classic medium tone wood floor wet bar design in Minneapolis with flat-panel cabinets, distressed cabinets and brown countertops
Example of a large classic medium tone wood floor wet bar design in Minneapolis with flat-panel cabinets, distressed cabinets and brown countertops

 Maher & Greenwald Fine Gardens
Inspiration for a large traditional partial sun backyard stone water fountain landscape in New York.

 BRC Remodeling Group
Stone back-splash with ornamentation accent pieces.
Example of a mid-sized classic u-shaped ceramic tile eat-in kitchen design in Austin with an undermount sink, flat-panel cabinets, medium tone wood cabinets, granite countertops, beige backsplash, stone tile backsplash, stainless steel appliances and no island
Example of a mid-sized classic u-shaped ceramic tile eat-in kitchen design in Austin with an undermount sink, flat-panel cabinets, medium tone wood cabinets, granite countertops, beige backsplash, stone tile backsplash, stainless steel appliances and no island

 Sam Allen Interiors
Living room - large transitional enclosed medium tone wood floor and brown floor living room idea in New York with gray walls

 Desa Design Studio
Living Room - Relocated Living Room, Sofa, Overlapping Hides, Metallic Gold Wood Tables, Wallcovering, Mirror, Throw Pillows, Photo Installation, Accessories.
Photo Credit: Lauren Herrmann

 Werner Homes
Eat-in kitchen - mid-sized craftsman l-shaped light wood floor eat-in kitchen idea in Milwaukee with a double-bowl sink, shaker cabinets, dark wood cabinets, granite countertops, multicolored backsplash, stone tile backsplash, stainless steel appliances and an island

 Dwelling Home
Example of a mid-sized 1960s open concept carpeted and gray floor living room design in Philadelphia with white walls and no fireplace
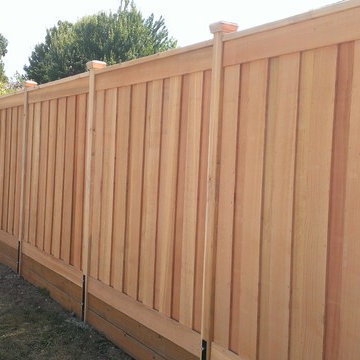
 Daniels Custom Fences, Decks & Construction
Picture Frame fence with overlapping clear cedar fence boards, 4x4x8 cedar posts and copper top post caps. Custom Metal post brackets
Inspiration for a modern home design remodel in Portland
Inspiration for a modern home design remodel in Portland

 The House Designers
The foyer, living room, kitchen, and dining area all overlap, making the square footage feel twice its size.
Inspiration for a cottage kitchen remodel in New York
Inspiration for a cottage kitchen remodel in New York
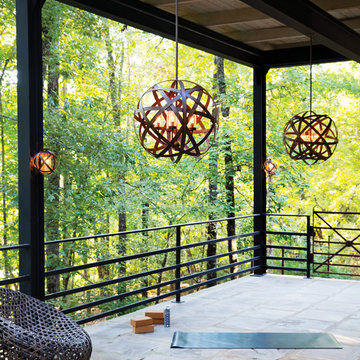
 Del Mar Designs, Inc
Carson pairs a hint of industrial sophistication and repurposed craftsmanship with its bold overlapping metal ribbons. The hand-crafted pendants in an Iron Rust finish are suspended from an aged rope column for a subtle touch of reclaimed charm.
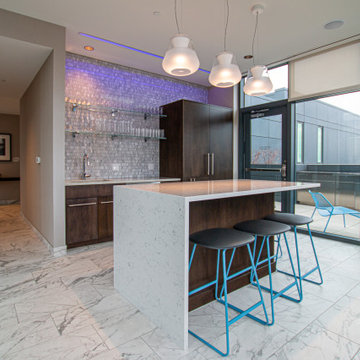
 Woodways
Waterfall edge countertop creates a sleek look for this island and provides some overlap to help hide the stools below the bar. The dark wood creates a nice earthy feel which is appropriately placed next to the back patio. Glass floating shelves help make the space a little more elegant.

 Allison Burke Interior Design
Arranged around a series of three overlapping courtyards, the building’s primary spaces push and pull to create a wide variety of spatial experiences- solid and void, light and dark, release and compression. Carefully working in close proximity to the heritage oaks, the architecture weaves around and tucks under the sprawling tree canopies. New masonry walls, an extension of the original house, anchor the floating roofs which in turn strategically frame treetop views. A central court, a vestige of the once enclosed sunroom, carves deep into the house, affording each room a unique connection to the outdoors.
Natural stone pavers lead down into the grassy backyard.
Interior by Allison Burke Interior Design
Architecture by A Parallel
Paul Finkel Photography


57