
Search results for "Overlaps" in Home Design Ideas

 Hudson Valley Lighting
Tumbling cubes overlapped in frozen motion surround a modern-style lighting cluster
in this breathtaking fixture. Inert textured black iron contrasts with a metallic finish at the core. It has been said all good design is about tension. This chandelier for the Atomic Age celebrates the tension that keeps the universe and the atom alike in perfect place.
Overall Dimensions: 34"L x 34"W x 44.75"H
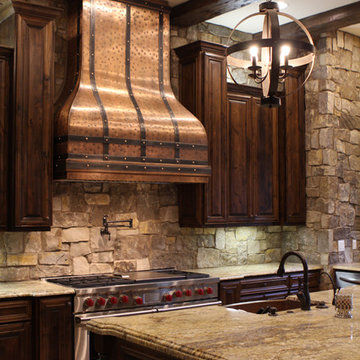
 Art of Range Hoods
This range hood is constructed from solid copper and features overlapping iron straps around the body, fastened with custom made copper buttons. Medium shade copper patina to finish this beautiful package. Range Hood dimensions: W:60xH:72
This design is available for any custom sizes. Contact us for a quote: info@artofrain.com or 360-891-6540

 Allison Burke Interior Design
Arranged around a series of three overlapping courtyards, the building’s primary spaces push and pull to create a wide variety of spatial experiences- solid and void, light and dark, release and compression. Carefully working in close proximity to the heritage oaks, the architecture weaves around and tucks under the sprawling tree canopies. New masonry walls, an extension of the original house, anchor the floating roofs which in turn strategically frame treetop views. A central court, a vestige of the once enclosed sunroom, carves deep into the house, affording each room a unique connection to the outdoors.
Interior by Allison Burke Interior Design
Architecture by A Parallel
Paul Finkel Photography
Find the right local pro for your project
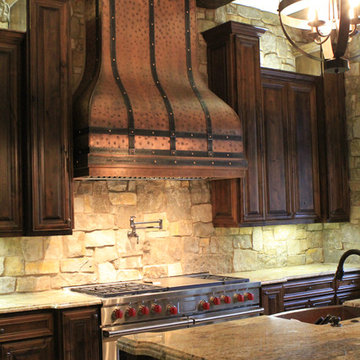 Art of Range Hoods
This range hood is constructed from solid copper and features overlapping iron straps around the body, fastened with custom made copper buttons. Medium shade copper patina to finish this beautiful package. Range Hood dimensions: W:60xH:72
This design is available for any custom sizes. Contact us for a quote: info@artofrain.com or 360-891-6540

 Miller-Roodell Architects Ltd
A couple from the Chicago area created a home they can enjoy and reconnect with their fully grown sons and expanding families, to fish and ski.
Reclaimed post and beam barn from Vermont as the primary focus with extensions leading to a master suite; garage and artist’s studio. A four bedroom home with ample space for entertaining with surrounding patio with an exterior fireplace
Reclaimed board siding; stone and metal roofing
 CIRCLE Design Studio
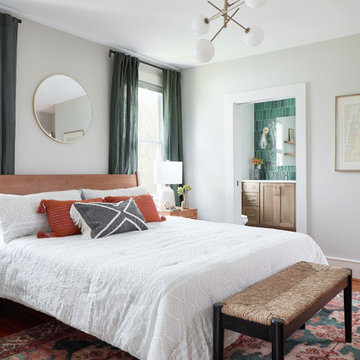
Bedroom - large transitional master light wood floor and brown floor bedroom idea with white walls

Inspiration for a bedroom and mid-sized contemporary girl carpeted kids' bedroom remodel in San Francisco with yellow walls

Sponsored
Columbus, OH

Wannemacher Interiors
Customized Award-Winning Interior Design Solutions in Franklin Cnty OH

 Gardensong
This is a good example of fine stone work. Notice the tight, overlapping joints. The boulder is integrated into the wall and anchors the corner. A sea of plumbago adorns the raised bed. The driveway circle pavers are Porphyry, which is a very hard, granite-like stone that works great for driveways because of its sturdiness.


 Chronicle Custom Woodworks
Staircase - large modern wooden u-shaped open and glass railing staircase idea

 Marblex Design International, Inc.
Pictures provided by happy homeowner
Mid-sized trendy master beige tile and stone tile marble floor corner bathtub photo in DC Metro with an undermount sink, flat-panel cabinets, medium tone wood cabinets, solid surface countertops, a two-piece toilet and beige walls
Mid-sized trendy master beige tile and stone tile marble floor corner bathtub photo in DC Metro with an undermount sink, flat-panel cabinets, medium tone wood cabinets, solid surface countertops, a two-piece toilet and beige walls


 Tali Hardonag Architect
A complex 'U' shaped staircase gains interest from unequal tread widths.
Tali Hardonag
Example of a mid-sized urban wooden u-shaped staircase design in San Francisco with painted risers
Example of a mid-sized urban wooden u-shaped staircase design in San Francisco with painted risers

 User
We love the contrast that these black quartz countertops create with the white farmhouse sink and cabinets, and blue and white back splash tile. The tile from Pratt & Larson was custom made for this kitchen. The client wanted something unique and traditional, but with a contemporary twist.
Photo Credit:
Jeff Freeman Photography
(See his full gallery on Houzz.com)


 Stone Selex
This traditional fireplace stone design was created using Castle stone veneer in the colour Mountain. Mountain convey dark and light grey tones that compliment a variety of design styles. Enhance the look of your fireplace with a wood mantel to add character and function.

 Designing Solutions
Mid-sized trendy look-out carpeted and beige floor basement photo in DC Metro with beige walls, a standard fireplace and a brick fireplace
 WINN Design+Build
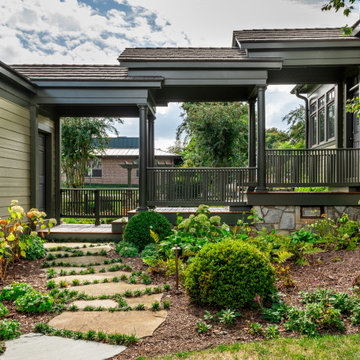
This is an example of a mid-sized craftsman stone wood railing side porch design in DC Metro.
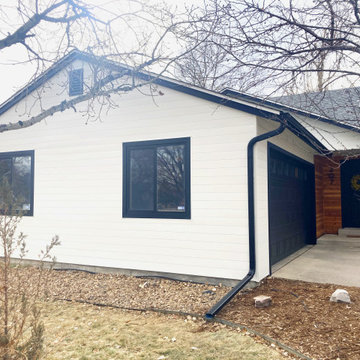
 Siding Design Pro / SDP Renovation
Tongue and Groove style siding gives a cleaner look and smoother surface area than traditional overlap plank style siding.
Mid-sized contemporary white one-story mixed siding house exterior idea in Denver
Mid-sized contemporary white one-story mixed siding house exterior idea in Denver

 Drewett Works
With adjacent neighbors within a fairly dense section of Paradise Valley, Arizona, C.P. Drewett sought to provide a tranquil retreat for a new-to-the-Valley surgeon and his family who were seeking the modernism they loved though had never lived in. With a goal of consuming all possible site lines and views while maintaining autonomy, a portion of the house — including the entry, office, and master bedroom wing — is subterranean. This subterranean nature of the home provides interior grandeur for guests but offers a welcoming and humble approach, fully satisfying the clients requests.
While the lot has an east-west orientation, the home was designed to capture mainly north and south light which is more desirable and soothing. The architecture’s interior loftiness is created with overlapping, undulating planes of plaster, glass, and steel. The woven nature of horizontal planes throughout the living spaces provides an uplifting sense, inviting a symphony of light to enter the space. The more voluminous public spaces are comprised of stone-clad massing elements which convert into a desert pavilion embracing the outdoor spaces. Every room opens to exterior spaces providing a dramatic embrace of home to natural environment.
Grand Award winner for Best Interior Design of a Custom Home
The material palette began with a rich, tonal, large-format Quartzite stone cladding. The stone’s tones gaveforth the rest of the material palette including a champagne-colored metal fascia, a tonal stucco system, and ceilings clad with hemlock, a tight-grained but softer wood that was tonally perfect with the rest of the materials. The interior case goods and wood-wrapped openings further contribute to the tonal harmony of architecture and materials.
Grand Award Winner for Best Indoor Outdoor Lifestyle for a Home This award-winning project was recognized at the 2020 Gold Nugget Awards with two Grand Awards, one for Best Indoor/Outdoor Lifestyle for a Home, and another for Best Interior Design of a One of a Kind or Custom Home.
At the 2020 Design Excellence Awards and Gala presented by ASID AZ North, Ownby Design received five awards for Tonal Harmony. The project was recognized for 1st place – Bathroom; 3rd place – Furniture; 1st place – Kitchen; 1st place – Outdoor Living; and 2nd place – Residence over 6,000 square ft. Congratulations to Claire Ownby, Kalysha Manzo, and the entire Ownby Design team.
Tonal Harmony was also featured on the cover of the July/August 2020 issue of Luxe Interiors + Design and received a 14-page editorial feature entitled “A Place in the Sun” within the magazine.
60