
Search results for "Overlaps" in Home Design Ideas
 Reveal Design LLC
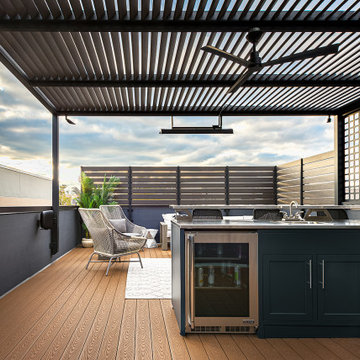
This rooftop is all about privacy and entertaining. We designed and build a fire table, a pergola for shade, and a large bar area for serving and watching the big game. The decking is timbertech composite, and the pergola is steel framed. This is a Chicago rooftop deck. Clean contemporary lines and strong functional overlap in spaces.

 Drewett Works
With adjacent neighbors within a fairly dense section of Paradise Valley, Arizona, C.P. Drewett sought to provide a tranquil retreat for a new-to-the-Valley surgeon and his family who were seeking the modernism they loved though had never lived in. With a goal of consuming all possible site lines and views while maintaining autonomy, a portion of the house — including the entry, office, and master bedroom wing — is subterranean. This subterranean nature of the home provides interior grandeur for guests but offers a welcoming and humble approach, fully satisfying the clients requests.
While the lot has an east-west orientation, the home was designed to capture mainly north and south light which is more desirable and soothing. The architecture’s interior loftiness is created with overlapping, undulating planes of plaster, glass, and steel. The woven nature of horizontal planes throughout the living spaces provides an uplifting sense, inviting a symphony of light to enter the space. The more voluminous public spaces are comprised of stone-clad massing elements which convert into a desert pavilion embracing the outdoor spaces. Every room opens to exterior spaces providing a dramatic embrace of home to natural environment.
Grand Award winner for Best Interior Design of a Custom Home
The material palette began with a rich, tonal, large-format Quartzite stone cladding. The stone’s tones gaveforth the rest of the material palette including a champagne-colored metal fascia, a tonal stucco system, and ceilings clad with hemlock, a tight-grained but softer wood that was tonally perfect with the rest of the materials. The interior case goods and wood-wrapped openings further contribute to the tonal harmony of architecture and materials.
Grand Award Winner for Best Indoor Outdoor Lifestyle for a Home This award-winning project was recognized at the 2020 Gold Nugget Awards with two Grand Awards, one for Best Indoor/Outdoor Lifestyle for a Home, and another for Best Interior Design of a One of a Kind or Custom Home.
At the 2020 Design Excellence Awards and Gala presented by ASID AZ North, Ownby Design received five awards for Tonal Harmony. The project was recognized for 1st place – Bathroom; 3rd place – Furniture; 1st place – Kitchen; 1st place – Outdoor Living; and 2nd place – Residence over 6,000 square ft. Congratulations to Claire Ownby, Kalysha Manzo, and the entire Ownby Design team.
Tonal Harmony was also featured on the cover of the July/August 2020 issue of Luxe Interiors + Design and received a 14-page editorial feature entitled “A Place in the Sun” within the magazine.

 CustomBuilt-ins.com / CFM Design Inc.
Inspiration for a transitional hallway remodel in Orange County
Find the right local pro for your project

 Earth Bound Homes
The exterior of the home is an amazing compilation of triangles, composing an intricate network of overlapping shapes, yielding numerous outdoor, elevated spaces with expansive views of the surrounding vineyard., the pool and the 15 thousand gallons of well water and the abundant solar panels.

 Door Systems of Montana, Inc.
Inspiration for a large rustic attached two-car carport remodel in Boise

 Steel Concepts Etc.
steel railing with mahogany treads, and mahogany handrail. Powder coated metallic gray.
Mid-sized urban wooden straight open staircase photo in Indianapolis
Mid-sized urban wooden straight open staircase photo in Indianapolis
 Earth Bound Homes
The exterior of the home is an amazing compilation of triangles, composing an intricate network of overlapping shapes, yielding numerous outdoor, elevated spaces with expansive views of the surrounding vineyard., the pool and the 15 thousand gallons of well water and the abundant solar panels.

Sponsored
Columbus, OH

Wannemacher Interiors
Customized Award-Winning Interior Design Solutions in Franklin Cnty OH

 Oculus Architecture and Design
Inspired by the imagery of beach cottages closely grouped together next to the ocean, the project consists of three simple freestanding buildings arranged on the site so that the composition of the structures provides as much visual interest as the buildings themselves. The campus approach to the site results in small, highly rentable living and commercial spaces that are unique, identifiable, and visually interesting. Three residential units sit atop small commercial spaces that will support independent craft and service businesses like a surf shop, an artisan outlet, or even a specialty food store. Just enough parking is integrated into the site to allow overlapping usage between residential and commercial tenants, while visitors will be primarily pedestrian oriented from the adjacent retail district of Rockaway Beach.

 Seth Schulaner Design Studio
Staircase - mid-sized tropical carpeted u-shaped staircase idea in Los Angeles with carpeted risers


 Carrothers and Associates Inc.
Inspiration for a large modern multicolored two-story stucco flat roof remodel in Toronto with a mixed material roof

 Masterworks Window Fashions & Design, LLC
A modern Bedroom needed a striking modern pattern to take it to the next level. This custom graphic fabric in navy and white from Fabricut gave this room the needed spark. The blackout lined draperies are installed on ceiling mounted ripplefold drapery rods, with overlap master carriers, up in an existing ceiling recess. Linda H. Bassert, Masterworks Window Fashions & Design, LLC

 Dan Rak Design
Transitional dark wood floor and brown floor living room photo in Chicago with gray walls

 Kurtz Collection
Peacock - The inspiration for this design is a contemporary mosaic tile motif in our unique blend of Tibetan wool, Chinese silk and allo (a natural nettle fiber). Bold and bright colors combine and overlap to mimic the feathers of a peacock. The indigo blue field is offset with vibrant tones of green, gold, red, orange and teal.

 Tutto Interiors
Entrance way to this Dining room located off the front Foyer.
Photography by Carlson Productions, LLC
Inspiration for a large transitional dark wood floor enclosed dining room remodel in Detroit with beige walls
Inspiration for a large transitional dark wood floor enclosed dining room remodel in Detroit with beige walls
 Kallan Interiors
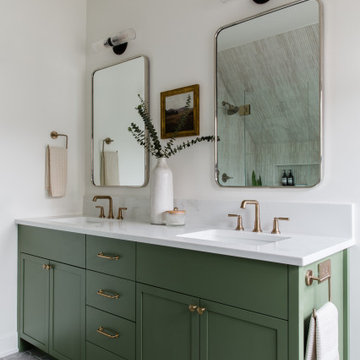
The green vanity in this space adds a pop of color while adding to the pink tile in the shower, while keeping all the other elements simple and classic.
 Graham & Brown
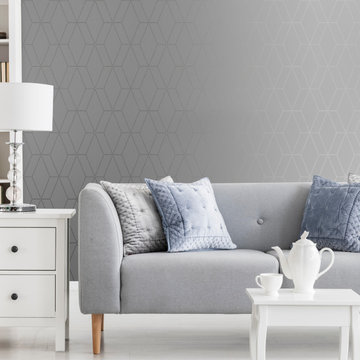
Add a touch of modern to your home with this stunning wallpaper. Overlapping silver diamonds create a geometric design that is perfect for adding a subtle contemporary feel. The soft grey background is enhanced with shimmering glitter to create a feminine touch.
Styled here with cool toned decor that creates an overall soothing ambiance.
 DGI Design x Build
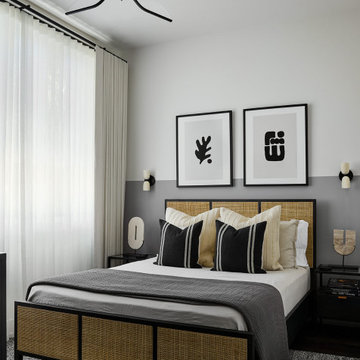
To add a unique focal point along the back wall, we opted to paint a half-accent wall with a soft grey paint. Then we positioned a woven cane bed with black metal nightstands on either side directly in front of it. The headboard introduces a cane texture that is seen in other areas throughout the home for a cohesive feel. Above the headboard, we installed two pieces of artwork that slightly overlap the accent wall to create a unique, layered effect. A stack of double-layered ripplefold drapery along the side wall gives guests the option for solid or sheer coverage from the windows, and they give the space a light and airy feel.
 Motif Architects
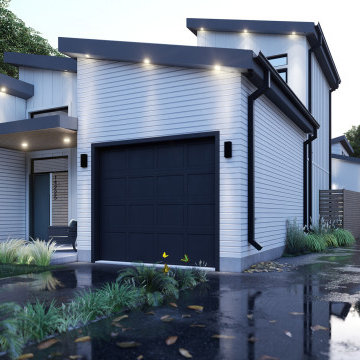
Crafted with a vision to etch a prudent home, tracing a simple and economical layout, Motif Architects designed ‘Lakeway Lease House’, a humble home for enjoyment-year round.
A play of overlapping roofs stirs a unique statement in the neighborhood of Apache Shores.
The foremost feature was to build a cost-efferent lease home, where the criterion was to generate revenue. It was achieved by creating common plumbing “wet” walls, minimizing unoccupied attic storage spaces and shafts, and conveniently weaving a simplified framed layout.
The plans outline a functional scheme of arrangement. The exterior façade showcases a combination of board and batten along with ship lap fiber cement board. Composite roofing stylized in a staggered form at varying levels adds a dynamic expression to the house. Awnings are provided over every door with tongue-and-groove wood soffits.

 Fabbian
Designed by Lucie Koldova, Lens features abstract design concepts based on overlapping metal lenses.
The metal lenses appear to levitate in space and are illuminated by the innovative LED fixture module. Lens is the new solution for your large scale projects.
The primary element of this collection is the metal lens. It is designed to capture and direct the light down. Each lens has an irregular perforation to allow the light to pass through and evokes an almost cosmic feeling when observed from below.
85