
Search results for "Overlaps" in Home Design Ideas


 arketype architects inc
Overlapping roof planes embrace the sandblasted grey block masonry entry turret that forms the 'V' joining the split levels of each wing. The wall, with limestone masonry inlays, faces south and forms the apex of the infinity pool.
Photography by Christopher Gilliland

 Earth Bound Homes
The exterior of the home is an amazing compilation of triangles, composing an intricate network of overlapping shapes, yielding numerous outdoor, elevated spaces with expansive views of the surrounding vineyard.
Find the right local pro for your project

 Apple Tree Homes Inc
Welcoming double doors with large glass transom above, with stacked ledgestone intersecting with low roof lines. Inspired by Frank Lloyd Wright architecture, this home features clean modern lines and beautiful custom wood and stone elements.

 Domiteaux Garza Architecture
Photo: Charles Davis Smith, AIA
Mid-sized trendy master mosaic tile and brown tile porcelain tile drop-in bathtub photo in Dallas with flat-panel cabinets, medium tone wood cabinets, gray walls, an undermount sink and quartzite countertops
Mid-sized trendy master mosaic tile and brown tile porcelain tile drop-in bathtub photo in Dallas with flat-panel cabinets, medium tone wood cabinets, gray walls, an undermount sink and quartzite countertops
 Dizeh Group
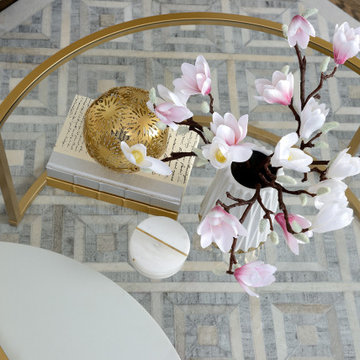
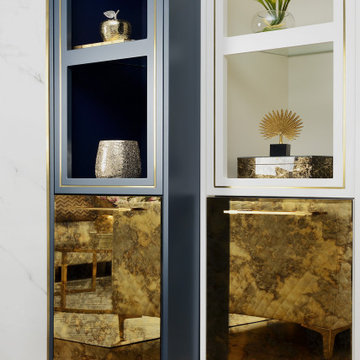
As you enter the living room, a splendid marble backdrop appears, bordered by fine dark wood shelving with gold inlays. A cute little fireplace is set in the wall, perfect for chilly evenings with friends and family! A great bright window lets in plenty of sunlight, while an exquisite coffee table rests between the couches. The coffee table is made of two overlapping circles: one white, and the other clear, ringed with gold.



Sponsored
Columbus, OH

Wannemacher Interiors
Customized Award-Winning Interior Design Solutions in Franklin Cnty OH

 Association Of Licensed Architects
ALA Design Awards 2016
Gold Award Winner
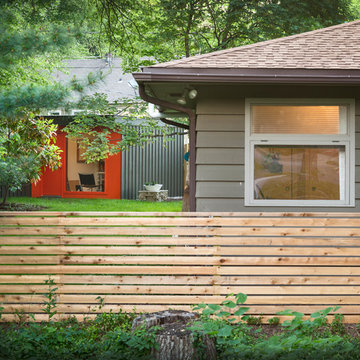
Challenged to design a modern home in an established urban neighborhood, the architects and designers created a simple yet sophisticated solution of three overlapping forms, resulting in a dynamic design and a series of unique exterior spaces.
Category: Residential 1
Sheridan Residence, Minneapolis, MN
Peterssen/Keller Architecture, Minneapolis, MN
Photo: Karen Melvin Photography
Andrew Edwins, Lars Peterssen, ALA, Gabriel Keller, Jason Briles, Designers
Elevation Homes, Contractor
 Earth Bound Homes
The exterior of the home is an amazing compilation of triangles, composing an intricate network of overlapping shapes, yielding numerous outdoor, elevated spaces with expansive views of the surrounding vineyard.
 FORWARD Design | Architecture
Bob Greenspan
Example of a small minimalist built-in desk cork floor home design design in Kansas City with white walls
Example of a small minimalist built-in desk cork floor home design design in Kansas City with white walls

 Randy Angell Designs
Example of a mid-sized minimalist backyard rectangular pool fountain design in Dallas
 Dizeh Group
As you enter the living room, a splendid marble backdrop appears, bordered by fine dark wood shelving with gold inlays. A cute little fireplace is set in the wall, perfect for chilly evenings with friends and family! A great bright window lets in plenty of sunlight, while an exquisite coffee table rests between the couches. The coffee table is made of two overlapping circles: one white, and the other clear, ringed with gold.
 Reveal Design LLC
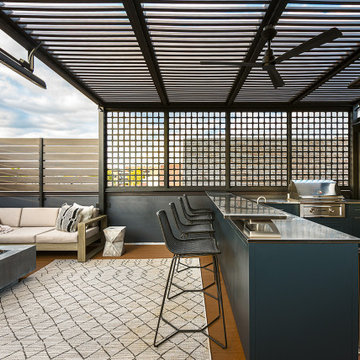
This rooftop is all about privacy and entertaining. We designed and build a fire table, a pergola for shade, and a large bar area for serving and watching the big game. The decking is timbertech composite, and the pergola is steel framed. This is a Chicago rooftop deck. Clean contemporary lines and strong functional overlap in spaces.

 Gensburg Toniolo Harting Architects
Award winning Modern Farmhouse. AIA and ALA awards.
John Toniolo Architect
Jeff Harting
North Shore Architect
Custom Home, Modern Farmhouse
Michigan Architect
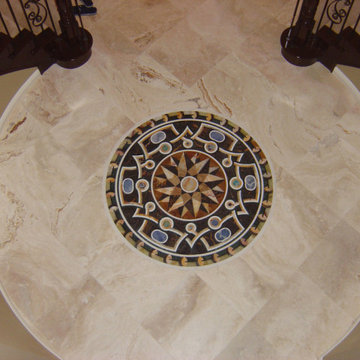
 Mozaico Inc
Our Galileo waterjet marble medallion offers a heavenly design. Using 3D geometric imagery a large overlapping star center catches the eye as this large decorative circular mosaic makes an impression in stunning brown sunny yellow and warm gold. Along with composing beautiful marble floors this striking mosaic creates unique tabletops counter tops or wall murals.
 Earth Bound Homes
The exterior of the home is an amazing compilation of triangles, composing an intricate network of overlapping shapes, yielding numerous outdoor, elevated spaces with expansive views of the surrounding vineyard.

 TRU Exteriors
Zoon Media
Inspiration for a mid-sized contemporary beige one-story mixed siding gable roof remodel in Calgary
Inspiration for a mid-sized contemporary beige one-story mixed siding gable roof remodel in Calgary

 In and Out Home
Add the beauty of white primed solid Pine bi-fold doors to any room. The stunning 6 panel design give the doors a modern clean style to match your decor. The doors are durable and easy to install with the included hardware and tracks.

 KB Lueck Building Consultants, LLC.
Brian Wolf Photography
J.Mast - interior staging
Example of a mid-sized minimalist wooden u-shaped staircase design in Baltimore with painted risers
Example of a mid-sized minimalist wooden u-shaped staircase design in Baltimore with painted risers

 The Kitchen Company
White cottage kitchen designed by Gail Bolling
Milford, Connecticut
To get more detailed information contact rachel@thekitchencompany.com Photographer, Dennis Carbo
82