
Search results for "Overlay door" in Home Design Ideas
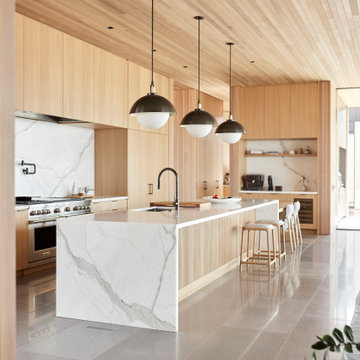
 Henrybuilt
Henrybuilt kitchen in Bend, Oregon, with Scott Edwards Architecture.
Kitchen - contemporary l-shaped gray floor and wood ceiling kitchen idea in Portland with an island, an undermount sink, flat-panel cabinets, light wood cabinets, white backsplash, stone slab backsplash, stainless steel appliances and white countertops
Kitchen - contemporary l-shaped gray floor and wood ceiling kitchen idea in Portland with an island, an undermount sink, flat-panel cabinets, light wood cabinets, white backsplash, stone slab backsplash, stainless steel appliances and white countertops

 Factor Design Build
Example of a transitional l-shaped light wood floor and beige floor kitchen design in Denver with flat-panel cabinets, light wood cabinets, stainless steel appliances, an island and white countertops
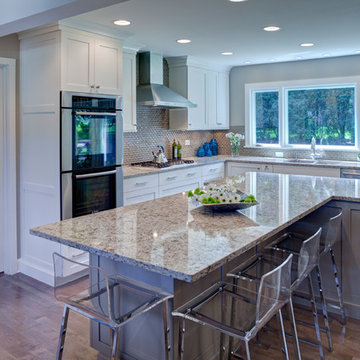
 Drury Design
White shaker perimeter cabinets are the perfect background for the taupe colored island. Although this kitchen is simple in style, the Cambria quartz Windermere counter-tops, domed crushed glass back-splash, and 5-panel door add texture and depth. Lighting is held to the ceiling for an unobstructed view.
Find the right local pro for your project
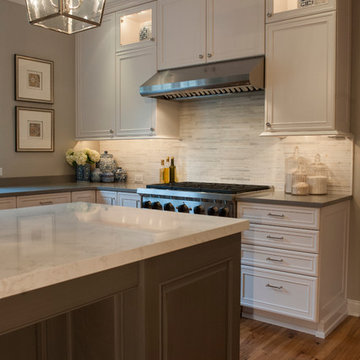
 Pine Street Carpenters & The Kitchen Studio
John Welsh
Example of a classic u-shaped medium tone wood floor and brown floor eat-in kitchen design in Philadelphia with an undermount sink, recessed-panel cabinets, white cabinets, quartz countertops, multicolored backsplash, stainless steel appliances, marble backsplash and an island
Example of a classic u-shaped medium tone wood floor and brown floor eat-in kitchen design in Philadelphia with an undermount sink, recessed-panel cabinets, white cabinets, quartz countertops, multicolored backsplash, stainless steel appliances, marble backsplash and an island
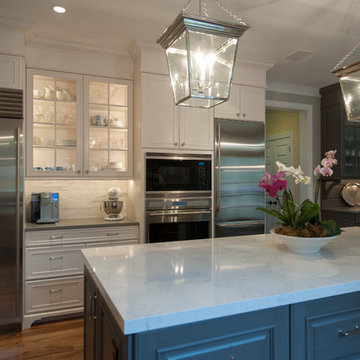 Pine Street Carpenters & The Kitchen Studio
John Welsh
Inspiration for a timeless u-shaped medium tone wood floor and brown floor eat-in kitchen remodel in Philadelphia with an undermount sink, recessed-panel cabinets, white cabinets, quartz countertops, multicolored backsplash, stainless steel appliances, marble backsplash and an island
Inspiration for a timeless u-shaped medium tone wood floor and brown floor eat-in kitchen remodel in Philadelphia with an undermount sink, recessed-panel cabinets, white cabinets, quartz countertops, multicolored backsplash, stainless steel appliances, marble backsplash and an island
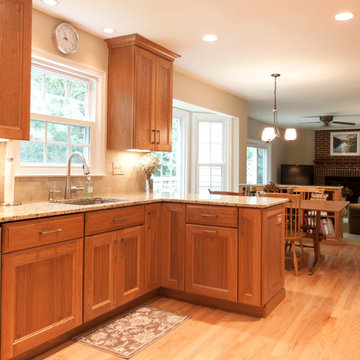
 Cameo Kitchens, Inc.
Kelly Keul Duer
Inspiration for a timeless kitchen remodel in DC Metro with raised-panel cabinets, light wood cabinets, granite countertops, beige backsplash, ceramic backsplash, stainless steel appliances and a peninsula
Inspiration for a timeless kitchen remodel in DC Metro with raised-panel cabinets, light wood cabinets, granite countertops, beige backsplash, ceramic backsplash, stainless steel appliances and a peninsula
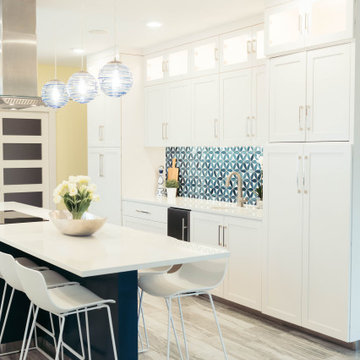
 GMI Design Group
This dark, dreary kitchen was large, but not being used well. The family of 7 had outgrown the limited storage and experienced traffic bottlenecks when in the kitchen together. A bright, cheerful and more functional kitchen was desired, as well as a new pantry space.
We gutted the kitchen and closed off the landing through the door to the garage to create a new pantry. A frosted glass pocket door eliminates door swing issues. In the pantry, a small access door opens to the garage so groceries can be loaded easily. Grey wood-look tile was laid everywhere.
We replaced the small window and added a 6’x4’ window, instantly adding tons of natural light. A modern motorized sheer roller shade helps control early morning glare. Three free-floating shelves are to the right of the window for favorite décor and collectables.
White, ceiling-height cabinets surround the room. The full-overlay doors keep the look seamless. Double dishwashers, double ovens and a double refrigerator are essentials for this busy, large family. An induction cooktop was chosen for energy efficiency, child safety, and reliability in cooking. An appliance garage and a mixer lift house the much-used small appliances.
An ice maker and beverage center were added to the side wall cabinet bank. The microwave and TV are hidden but have easy access.
The inspiration for the room was an exclusive glass mosaic tile. The large island is a glossy classic blue. White quartz countertops feature small flecks of silver. Plus, the stainless metal accent was even added to the toe kick!
Upper cabinet, under-cabinet and pendant ambient lighting, all on dimmers, was added and every light (even ceiling lights) is LED for energy efficiency.
White-on-white modern counter stools are easy to clean. Plus, throughout the room, strategically placed USB outlets give tidy charging options.



 mackmiller design+build
Spice and condiment rollouts above the stove are designed for easy access while cooking. The cabinets flanking the stove provide vertical pantry storage.
An inline blower for the range was mounted in the adjacent garage attic and vents it out the roof. The result is a very quiet fan taking care of the homeowners’ ventilation needs and meeting their desire for diminished noise.
For the backsplash, marble tiles and listellos were carefully designed to create an arched top niche that mirrors the shape of the range hood opening. Niche tiles were intentionally arranged in a different pattern to delineate it from the running bond pattern used on the rest of the backsplash. Three hand-painted and fired tiles created by the homeowner are incorporated into the niche. Niche doubles as a focal point and as a convenient place to store cooking oils and condiments.
The raised panel, French blue cabinets are finished with a dark brown glazing. These are full overlay doors and drawers, constructed with high precision to maintain a 1/8” gap between every side of a door and drawer.
PHOTO CREDIT: John Ray
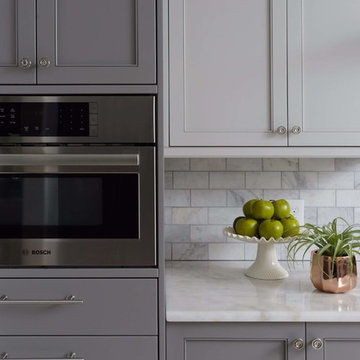
 Foxcraft Cabinets
Stainless steel built in microwave framed by painted gray cabinetry and quartzite counter.
Example of a large minimalist galley ceramic tile and gray floor eat-in kitchen design in Philadelphia with an undermount sink, flat-panel cabinets, gray cabinets, quartzite countertops, gray backsplash, ceramic backsplash, stainless steel appliances and no island
Example of a large minimalist galley ceramic tile and gray floor eat-in kitchen design in Philadelphia with an undermount sink, flat-panel cabinets, gray cabinets, quartzite countertops, gray backsplash, ceramic backsplash, stainless steel appliances and no island

 Packard Cabinetry of Sea Cliff
 enormous island seats 6.
Eat-in kitchen - large contemporary l-shaped dark wood floor eat-in kitchen idea in New York with an undermount sink, flat-panel cabinets, dark wood cabinets, solid surface countertops, gray backsplash, stone tile backsplash, stainless steel appliances and an island
Eat-in kitchen - large contemporary l-shaped dark wood floor eat-in kitchen idea in New York with an undermount sink, flat-panel cabinets, dark wood cabinets, solid surface countertops, gray backsplash, stone tile backsplash, stainless steel appliances and an island
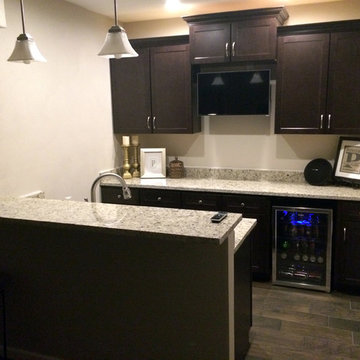
 Norm's Bargain Barn
Cabinets: Georgetown Coffee Maple - Full Overlay Door Style. Countertops: Granite. (O'Fallon, IL)
Inspiration for a small contemporary galley medium tone wood floor kitchen remodel in St Louis with an undermount sink, shaker cabinets, dark wood cabinets, granite countertops, white backsplash and stainless steel appliances
Inspiration for a small contemporary galley medium tone wood floor kitchen remodel in St Louis with an undermount sink, shaker cabinets, dark wood cabinets, granite countertops, white backsplash and stainless steel appliances
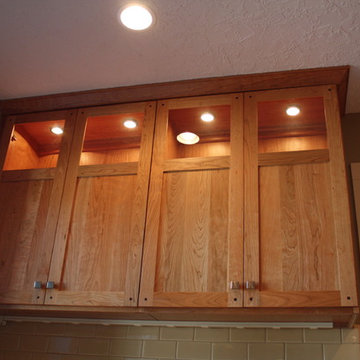
 Rebuild
Todd Hertner
Eat-in kitchen - craftsman galley eat-in kitchen idea in Portland with an undermount sink, shaker cabinets, medium tone wood cabinets, quartz countertops and stainless steel appliances
Eat-in kitchen - craftsman galley eat-in kitchen idea in Portland with an undermount sink, shaker cabinets, medium tone wood cabinets, quartz countertops and stainless steel appliances
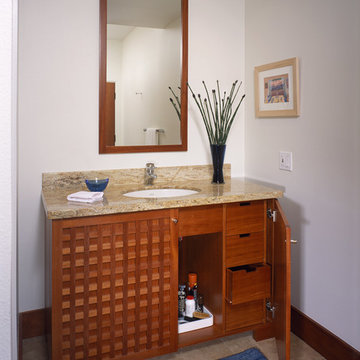
 Wildwood Designs, Inc.
This master bath vanity has storage drawers behind the lattice doors. Open lattice doors allow airflow in this contemporary master bath.
Mid-sized trendy master bathroom photo in Orange County with flat-panel cabinets and light wood cabinets
Mid-sized trendy master bathroom photo in Orange County with flat-panel cabinets and light wood cabinets

Sponsored
Sunbury, OH

J.Holderby - Renovations
Franklin County's Leading General Contractors - 2X Best of Houzz!
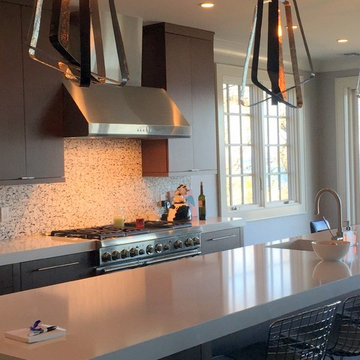 Packard Cabinetry of Sea Cliff
 enormous island seats 6.
Inspiration for a large contemporary l-shaped dark wood floor eat-in kitchen remodel in New York with an undermount sink, flat-panel cabinets, dark wood cabinets, solid surface countertops, gray backsplash, stone tile backsplash, stainless steel appliances and an island
Inspiration for a large contemporary l-shaped dark wood floor eat-in kitchen remodel in New York with an undermount sink, flat-panel cabinets, dark wood cabinets, solid surface countertops, gray backsplash, stone tile backsplash, stainless steel appliances and an island
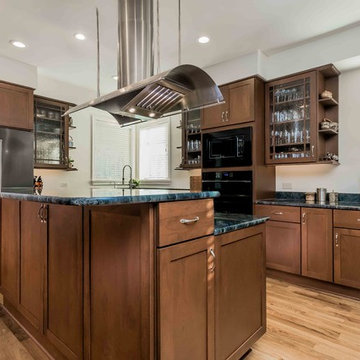
 The Kitchen and Bath People
The kitchen cabinets combine Shaker doors and glass doors. The medium wood tone doors are full overlay with the drawers in contrasting flat panels. The breakfast bar is raised 12" to protect diners from any cooking spill overs. In this family, the husband is the cook and he's serious about it as you can see in his choice of hoods.
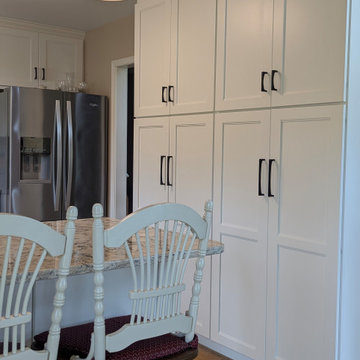
 Home & Office Cabinetry of Delaware Inc.
This home with a second-story kitchen has such a pleasant birds-eye view! The deck off the dining room is a perfect place to eat dinner on a sunny day. The Medallion Cabinetry is in our popular White Icing paint with Stockton full overlay doors. The Cambria Halewood quartzite countertops are a perfect complement and have a quarter-inch roundover edge profile.
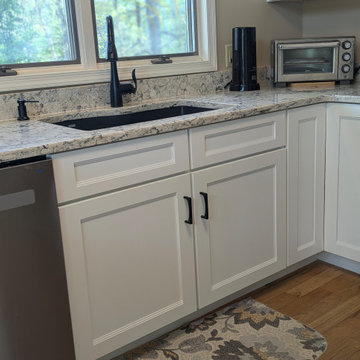 Home & Office Cabinetry of Delaware Inc.
This home with a second-story kitchen has such a pleasant birds-eye view! The deck off the dining room is a perfect place to eat dinner on a sunny day. The Medallion Cabinetry is in our popular White Icing paint with Stockton full overlay doors. The Cambria Halewood quartzite countertops are a perfect complement and have a quarter-inch roundover edge profile.



 Mountain Lakes Cabinetry
Beautiful cozy cabin in Blue Ridge Georgia.
Cabinetry: Rustic Maple wood with Silas stain and a nickle glaze, Full overlay raised panel doors with slab drawer fronts. Countertops are quartz. Beautiful ceiling details!!
Wine bar features lovely floating shelves and a great wine bottle storage area.
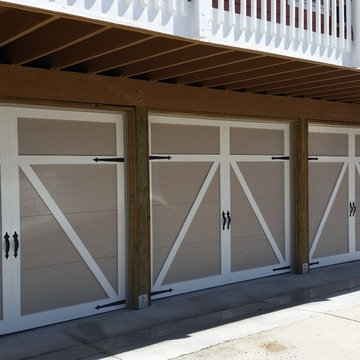
 Garage Doors By Roy North
Inspiration for a large cottage attached three-car carport remodel in Miami
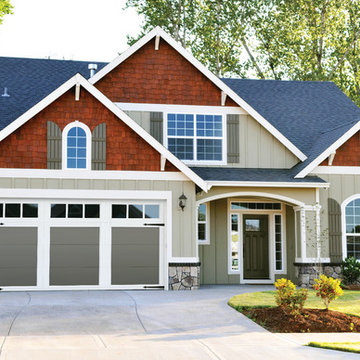
 Creative Door
16x7 R16 Echo Ridge Swing style with 3 pane glass windows in charcoal grey with white overlays. Time honored style, beautifully crafted door with a vintage look matched with technologically advanced durability and strength. 5 overlay patterns, 5 window insert options, period charm looking decorative hardware.
41