
Search results for "Overlay door" in Home Design Ideas
 Everingham Design
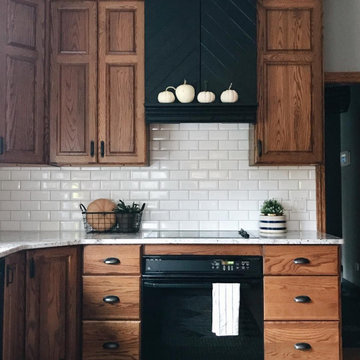
Eat-in kitchen - mid-sized traditional l-shaped light wood floor and brown floor eat-in kitchen idea in Columbus with an undermount sink, raised-panel cabinets, medium tone wood cabinets, quartz countertops, white backsplash, subway tile backsplash, black appliances and white countertops
 Cabinet-S-Top

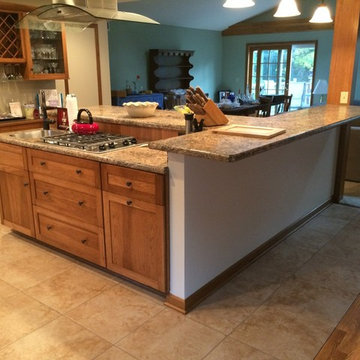
In this kitchen renovation we opened up the wall that separated the kitchen and living room to instantly create a feeling of a larger kitchen and allows for better interaction with guests. Incorporating a breakfast bar added extra seating, a place to sit and converse with the cook while preparing meals and a place to set up a buffet when needed by utilizing the added counter surface. The kitchen extended into the dining space by adding a base cabinet with wood top, flanked by two pantry cabinets. The products used are Waypoint Cherry Spice 420S Full Overlay Square Door Style with veneer flat panel accented with brushed nickel pulls. Santa Cecilia granite countertops with an undermount stainless steel 60/40 sink and Moen Arbor High Arc faucet. For the backsplash Bliss Amber Tea Linear Glass/Stone Blend tile was installed. Accented with a Seagull custom design Ambiance low voltage rail system with 2 pendant lights and 8 directional spot lights.
 Gemma Parker Design, LLC
Photography: Werner Straube

Open concept kitchen - mid-sized transitional galley dark wood floor and brown floor open concept kitchen idea in Chicago with an undermount sink, white cabinets, beige backsplash, stainless steel appliances, no island, recessed-panel cabinets and quartzite countertops
Open concept kitchen - mid-sized transitional galley dark wood floor and brown floor open concept kitchen idea in Chicago with an undermount sink, white cabinets, beige backsplash, stainless steel appliances, no island, recessed-panel cabinets and quartzite countertops
Find the right local pro for your project
 Mountain Lakes Cabinetry

Beautiful cozy cabin in Blue Ridge Georgia.
Cabinetry: Rustic Maple wood with Silas stain and a nickle glaze, Full overlay raised panel doors with slab drawer fronts. Countertops are quartz. Beautiful ceiling details!!
Wine bar features lovely floating shelves and a great wine bottle storage area.
 Advance Design Studio, Ltd.
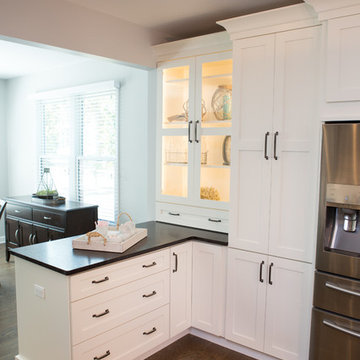
Jackie and Sean loved the Algonquin neighborhood they lived in with the peaceful neighborhood and the close proximity to work and school. What they didn’t love was how outdated their home had become. With a cramped kitchen and an unused dining room, they decided a remodel was the perfect solution to their problem. They would be able to continue to live in the area they loved, while at the same time they could have the dream home they envisioned.
After a thorough search, Jackie came across Advance Design Studio. She was impressed by all of the positive reviews she saw on the internet and saw herself identifying with all of the project stories she saw on the website. Once they met with designer Scott Christensen and owner Todd Jurs, they knew Advance Design was the right company to make their dreams a reality.
The project consisted of four main areas: the kitchen/dining/powder room, the laundry room, the master bathroom, and the kid’s bathroom. They wanted to expand the kitchen into the seldom used dining room and add a large island for hosting parties and family gatherings. They also wanted new hardwood flooring throughout the first level. The laundry room needed to be more functional, and all three bathrooms were in dire need of updating.
The closed off kitchen was opened up to create a sweeping space between the new eating area and the much larger kitchen. A handsome dry bar complete with a beverage refrigerator and lighted glass door cabinetry makes an elegant transition across from a peninsula area filled with storage. An additional decorative cabinet lighting up elegant dishware through the mullioned glass sits directly across from the drybar.
An expansive island was critical to the kitchen plans. Jackie, Sean and Scott worked closely together to create just the right details for their design. They wanted the island to be functional in addition to being the centerpiece of the room. Added storage for the kid’s school supplies was hidden behind cabinet doors so the children could do their schoolwork right at the island, and a microwave drawer glides open with the touch of a finger hidden inconspicuously within the island space. The easy to care for Cambria Britannica Quartz island top with its sweeping grey and white marble look perched atop hand-carved Craftsman corbels was absolutely what they were hoping for, blending both beauty and function perfectly.
Adding a nice contrast to the brightness of the quartz and the white cabinetry, Kodiak - Leather granite countertops were used to balance the light and dark tones of the space. Dura Supreme Classic White painted cabinets grace the perimeter, while Maple Poppy Seed stained cabinets with a beautiful soft grey woodgrain were used in the beverage center and island. The two tones compliment the large space balancing it out nicely creating interest and elegance with the simple Craftsman style full overlay doors.
A deep warm Barnwood White Oak flooring was added throughout the lower level. The new floor brings additional contrast to the bright kitchen and provides unity with the now open floorplan as it rolls in to the foyer and family room. Final details like the show-stopping lunar like duo light fixtures complete the space and intermix expertly with crisscross details of the glass door mullions, the island bar seating and even accessories in the space.
The small cluttered laundry room needed more space and more storage. With a busy family it seemed to overflow daily and did not have anywhere to hide the families “in and out stuff.” Scott designed the new space with a stackable washer and dryer and much more efficiently organized cabinetry. Doing laundry is now (almost!) a pleasure and keeping everyone’s “stuff” hidden, but readily accessible is now a snap.
The master bath was not a place where the couple enjoyed spending time getting ready for their day. The tub almost never was used, so removing it made it possible to build an extra-large shower, replacing the small cramped cube of the previous shower they hated. Clean, horizontal lines softly draw your eye around the space with porcelain tile called Driftwood Sea spray. Full overlay cabinetry in a soft white vanity with double sinks makes getting ready for the day much more convenient for the busy couple.
Long floor planks made of porcelain tile mimic real hardwood floors in a soft grey to compliment the shower, but with the ease and care of a tile surface. Cambrian Black Granite counters with a matte finish and under mount porcelain sinks with handsome brushed chrome hardware complete the handsome space. A real bonus in any master bath; a custom built in storage nook was tucked in the corner of the space for linens and heavenly storage.
The kid’s bath was in sad shape because it was original to the house. To keep the budget in control, the tub which was in great condition was retained, but focus was on the new large brick style porcelain charcoal tile on the floor, crisp white new Craftsman style cabinetry with pretty furniture details on the corner base, a striking granite top with white under mount porcelain sinks and fresh hardware and faucets. Some beautiful soft grey wood mirrors to match mom and dads were custom sized and placed under new lighting, and 4 hooks were smartly arranged down the wall for kids’ towels.
This couple was determined not to move, and made their house their dream home. Not only does their home function greatly now, but Jackie says, “When the neighbors come to visit, they’re asking if they can “steal” the design”! The added functionality, elegance, and open floor plan were exactly what this family needed in order to stay.
Advance Design Studio, Joe Nowak
 Reico Kitchen & Bath
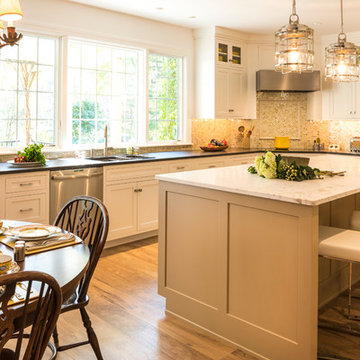
Designed by Reico Kitchen & Bath in Springfield, VA in collaboration with contractor Kevin Murnane of Sugar Oak Corporation, this classically elegant transitional kitchen design features cabinets in multiple door styles and finishes along with 2 different countertop types.
The kitchen perimeter and bar features the Woodharbor Madison flush inset door style in Maple with a Designer White finish with granite countertops in the color Honed Virginia Mist. The kitchen island also features the Woodharbor Madison flush inset door style in Maple with a custom enamel finish and Honed Calcutta marble countertops. The second sink and TV areas features the Woodharbor Oxford full overlay door style in Cherry with a Tumbleweed Matte finish. Kitchen appliances are from Wolf and Sub-Zero.
Photos courtesy of Felicia Evans Photography.
 Foxcraft Cabinets
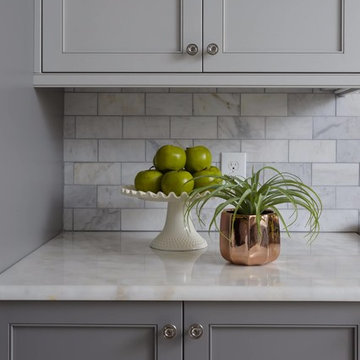
Quartzite counter with gray painted cabinetry.
Example of a large minimalist galley ceramic tile and gray floor eat-in kitchen design in Philadelphia with an undermount sink, flat-panel cabinets, gray cabinets, quartzite countertops, gray backsplash, ceramic backsplash, stainless steel appliances and no island
Example of a large minimalist galley ceramic tile and gray floor eat-in kitchen design in Philadelphia with an undermount sink, flat-panel cabinets, gray cabinets, quartzite countertops, gray backsplash, ceramic backsplash, stainless steel appliances and no island

Sponsored
Sunbury, OH

J.Holderby - Renovations
Franklin County's Leading General Contractors - 2X Best of Houzz!
 Reico Kitchen & Bath
Designed by Reico Kitchen & Bath in Springfield, VA in collaboration with contractor Kevin Murnane of Sugar Oak Corporation, this classically elegant transitional kitchen design features cabinets in multiple door styles and finishes along with 2 different countertop types.
The kitchen perimeter and bar features the Woodharbor Madison flush inset door style in Maple with a Designer White finish with granite countertops in the color Honed Virginia Mist. The kitchen island also features the Woodharbor Madison flush inset door style in Maple with a custom enamel finish and Honed Calcutta marble countertops. The second sink and TV areas features the Woodharbor Oxford full overlay door style in Cherry with a Tumbleweed Matte finish. Kitchen appliances are from Wolf and Sub-Zero.
Photos courtesy of Felicia Evans Photography.
 Wildwood Designs, Inc.
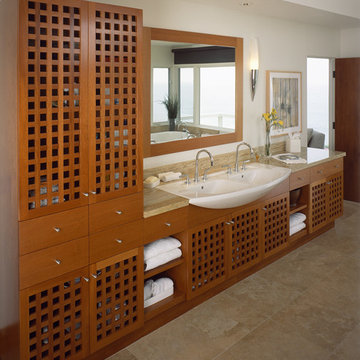
Open lattice doors allow airflow in this contemporary master bath. The curved sink contrasts with the linear cabinet design.
Bathroom - mid-sized contemporary 3/4 bathroom idea in Orange County with flat-panel cabinets and light wood cabinets
Bathroom - mid-sized contemporary 3/4 bathroom idea in Orange County with flat-panel cabinets and light wood cabinets

 Reico Kitchen & Bath
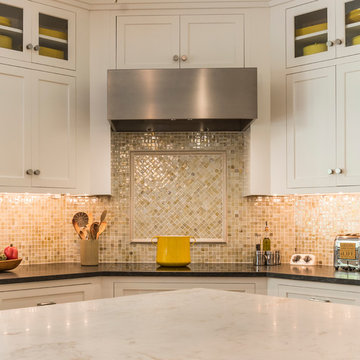
Designed by Reico Kitchen & Bath in Springfield, VA in collaboration with contractor Kevin Murnane of Sugar Oak Corporation, this classically elegant transitional kitchen design features cabinets in multiple door styles and finishes along with 2 different countertop types.
The kitchen perimeter and bar features the Woodharbor Madison flush inset door style in Maple with a Designer White finish with granite countertops in the color Honed Virginia Mist. The kitchen island also features the Woodharbor Madison flush inset door style in Maple with a custom enamel finish and Honed Calcutta marble countertops. The second sink and TV areas features the Woodharbor Oxford full overlay door style in Cherry with a Tumbleweed Matte finish. Kitchen appliances are from Wolf and Sub-Zero.
Photos courtesy of Felicia Evans Photography.
 Reico Kitchen & Bath
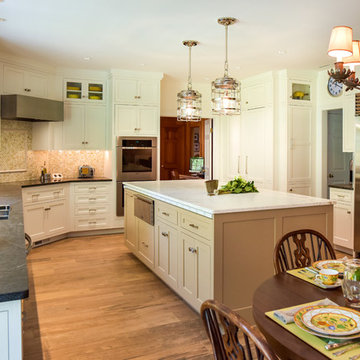
Designed by Reico Kitchen & Bath in Springfield, VA in collaboration with contractor Kevin Murnane of Sugar Oak Corporation, this classically elegant transitional kitchen design features cabinets in multiple door styles and finishes along with 2 different countertop types.
The kitchen perimeter and bar features the Woodharbor Madison flush inset door style in Maple with a Designer White finish with granite countertops in the color Honed Virginia Mist. The kitchen island also features the Woodharbor Madison flush inset door style in Maple with a custom enamel finish and Honed Calcutta marble countertops. The second sink and TV areas features the Woodharbor Oxford full overlay door style in Cherry with a Tumbleweed Matte finish. Kitchen appliances are from Wolf and Sub-Zero.
Photos courtesy of Felicia Evans Photography.
 GMI Design Group
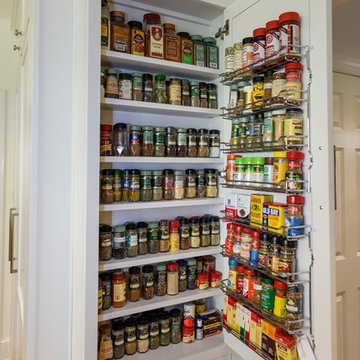
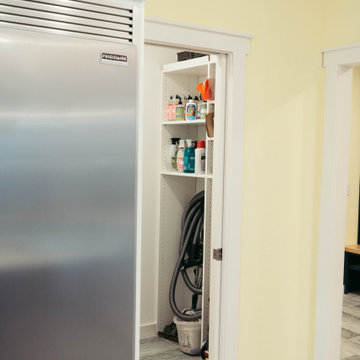
This dark, dreary kitchen was large, but not being used well. The family of 7 had outgrown the limited storage and experienced traffic bottlenecks when in the kitchen together. A bright, cheerful and more functional kitchen was desired, as well as a new pantry space.
We gutted the kitchen and closed off the landing through the door to the garage to create a new pantry. A frosted glass pocket door eliminates door swing issues. In the pantry, a small access door opens to the garage so groceries can be loaded easily. Grey wood-look tile was laid everywhere.
We replaced the small window and added a 6’x4’ window, instantly adding tons of natural light. A modern motorized sheer roller shade helps control early morning glare. Three free-floating shelves are to the right of the window for favorite décor and collectables.
White, ceiling-height cabinets surround the room. The full-overlay doors keep the look seamless. Double dishwashers, double ovens and a double refrigerator are essentials for this busy, large family. An induction cooktop was chosen for energy efficiency, child safety, and reliability in cooking. An appliance garage and a mixer lift house the much-used small appliances.
An ice maker and beverage center were added to the side wall cabinet bank. The microwave and TV are hidden but have easy access.
The inspiration for the room was an exclusive glass mosaic tile. The large island is a glossy classic blue. White quartz countertops feature small flecks of silver. Plus, the stainless metal accent was even added to the toe kick!
Upper cabinet, under-cabinet and pendant ambient lighting, all on dimmers, was added and every light (even ceiling lights) is LED for energy efficiency.
White-on-white modern counter stools are easy to clean. Plus, throughout the room, strategically placed USB outlets give tidy charging options.


 Reico Kitchen & Bath
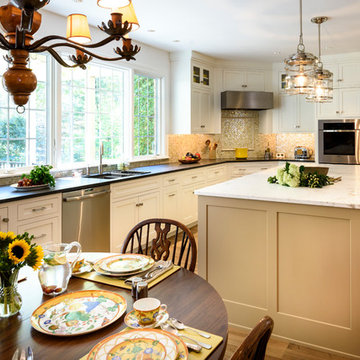
Designed by Reico Kitchen & Bath in Springfield, VA in collaboration with contractor Kevin Murnane of Sugar Oak Corporation, this classically elegant transitional kitchen design features cabinets in multiple door styles and finishes along with 2 different countertop types.
The kitchen perimeter and bar features the Woodharbor Madison flush inset door style in Maple with a Designer White finish with granite countertops in the color Honed Virginia Mist. The kitchen island also features the Woodharbor Madison flush inset door style in Maple with a custom enamel finish and Honed Calcutta marble countertops. The second sink and TV areas features the Woodharbor Oxford full overlay door style in Cherry with a Tumbleweed Matte finish. Kitchen appliances are from Wolf and Sub-Zero.
Photos courtesy of Felicia Evans Photography.

 Sweetlake Interior Design LLC
Spa Bath Renovation Spring 2014, Design and build. We moved the tub, shower and toilet to different locations to make the bathroom look more organized. We used pure white caeserstone counter tops, hansgrohe metris faucet, glass mosaic tile (Daltile - City lights), stand silver 12 x 24 porcelain floor cut into 4 x 24 strips to make the chevron pattern on the floor, shower glass panel, shower niche, rain shower head, wet bath floating tub. Custom cabinets in a grey stain with mirror doors and circle overlays. The tower in center features charging station for toothbrushes, ipads, and cell phones. Spacious Spa Bath. TV in bathroom, large chandelier in bathroom. Half circle cabinet doors with mirrors. Anther chandelier in a master bathroom.
 Pandora Kitchens, Inc
Designer: Shaw from Pandora Kitchens, Inc
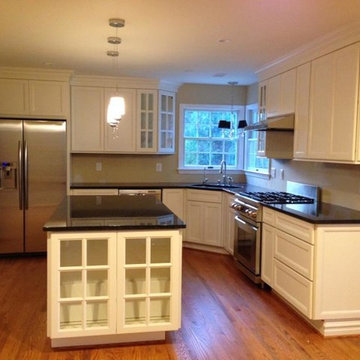
Elegant l-shaped eat-in kitchen photo in Baltimore with an undermount sink, recessed-panel cabinets, white cabinets, granite countertops and stainless steel appliances
Elegant l-shaped eat-in kitchen photo in Baltimore with an undermount sink, recessed-panel cabinets, white cabinets, granite countertops and stainless steel appliances
 Reico Kitchen & Bath
Designed by Reico Kitchen & Bath in Springfield, VA in collaboration with contractor Kevin Murnane of Sugar Oak Corporation, this classically elegant transitional kitchen design features cabinets in multiple door styles and finishes along with 2 different countertop types.
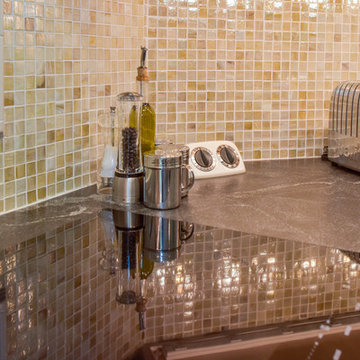
The kitchen perimeter and bar features the Woodharbor Madison flush inset door style in Maple with a Designer White finish with granite countertops in the color Honed Virginia Mist. The kitchen island also features the Woodharbor Madison flush inset door style in Maple with a custom enamel finish and Honed Calcutta marble countertops. The second sink and TV areas features the Woodharbor Oxford full overlay door style in Cherry with a Tumbleweed Matte finish. Kitchen appliances are from Wolf and Sub-Zero.
Photos courtesy of Felicia Evans Photography.

Sponsored
Sunbury, OH
J.Holderby - Renovations
Franklin County's Leading General Contractors - 2X Best of Houzz!
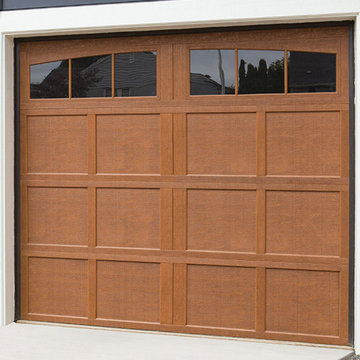
 China Chi Hardware Co.,Ltd.
After 18 years of industry accumulation, Chi company ( https://www.chihw.com/) develops into professional wholesale garage door manufacturer & garage door hardware parts supplier, the main products include residential garage doors, industrial doors, door panels & garage door hardware. As the world-class garage door supplier, Chi focuses on improving product quality, continuously optimizing production processes, and gradually establishing a strong production system in key production processes such as stamping, die-casting, and machining.
Our products are exported mainly to USA, Mexico, Europe, Russia, Australia, New Zealand, Middle East etc. We had developed very quickly for its continuous products innovation, wide products range, very competitive price, on-time deliveries, extensive marketing and strong technical support.
Learn more: https://www.chihw.com/
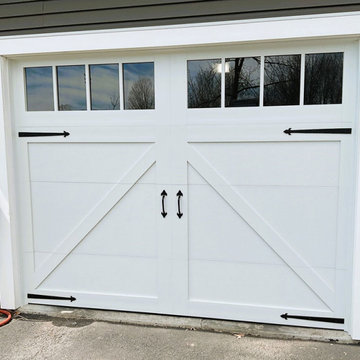 China Chi Hardware Co.,Ltd.
After 18 years of industry accumulation, Chi company ( https://www.chihw.com/) develops into professional wholesale garage door manufacturer & garage door hardware parts supplier, the main products include residential garage doors, industrial doors, door panels & garage door hardware. As the world-class garage door supplier, Chi focuses on improving product quality, continuously optimizing production processes, and gradually establishing a strong production system in key production processes such as stamping, die-casting, and machining.
Our products are exported mainly to USA, Mexico, Europe, Russia, Australia, New Zealand, Middle East etc. We had developed very quickly for its continuous products innovation, wide products range, very competitive price, on-time deliveries, extensive marketing and strong technical support.
Learn more: https://www.chihw.com/
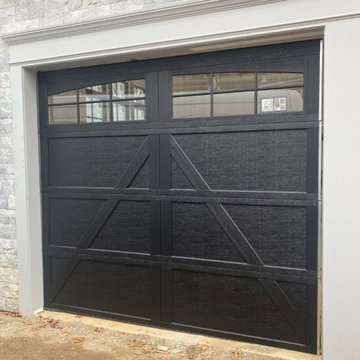 China Chi Hardware Co.,Ltd.
After 18 years of industry accumulation, Chi company ( https://www.chihw.com/) develops into professional wholesale garage door manufacturer & garage door hardware parts supplier, the main products include residential garage doors, industrial doors, door panels & garage door hardware. As the world-class garage door supplier, Chi focuses on improving product quality, continuously optimizing production processes, and gradually establishing a strong production system in key production processes such as stamping, die-casting, and machining.
Our products are exported mainly to USA, Mexico, Europe, Russia, Australia, New Zealand, Middle East etc. We had developed very quickly for its continuous products innovation, wide products range, very competitive price, on-time deliveries, extensive marketing and strong technical support.
Learn more: https://www.chihw.com/
45