
Search results for "Overlay door" in Home Design Ideas

 Nicola's Home
Beach style l-shaped light wood floor kitchen photo in Portland Maine with shaker cabinets, light wood cabinets, beige backsplash, stainless steel appliances and an island
 Boyer Building Corporation

Such a beautiful mix of old world and great function for this stunning blue kitchen.
Kitchen - large coastal u-shaped medium tone wood floor, brown floor and shiplap ceiling kitchen idea in Minneapolis with a farmhouse sink, recessed-panel cabinets, blue cabinets, quartzite countertops, gray backsplash, ceramic backsplash, stainless steel appliances, an island and gray countertops
Kitchen - large coastal u-shaped medium tone wood floor, brown floor and shiplap ceiling kitchen idea in Minneapolis with a farmhouse sink, recessed-panel cabinets, blue cabinets, quartzite countertops, gray backsplash, ceramic backsplash, stainless steel appliances, an island and gray countertops
 Foxcraft Cabinets
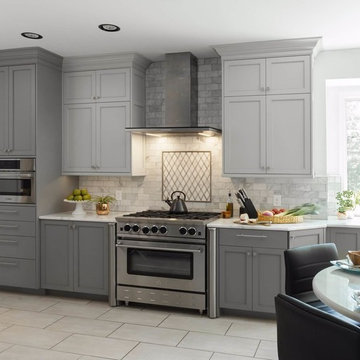
Stainless steel appliances framed with painted gray cabinetry.
Example of a large minimalist galley ceramic tile and gray floor eat-in kitchen design in Philadelphia with an undermount sink, flat-panel cabinets, gray cabinets, quartzite countertops, gray backsplash, ceramic backsplash, stainless steel appliances and no island
Example of a large minimalist galley ceramic tile and gray floor eat-in kitchen design in Philadelphia with an undermount sink, flat-panel cabinets, gray cabinets, quartzite countertops, gray backsplash, ceramic backsplash, stainless steel appliances and no island
Find the right local pro for your project
 Spectrum Design Group
Cory Rodeheaver

Mid-sized cottage l-shaped cork floor and brown floor enclosed kitchen photo in Chicago with an undermount sink, recessed-panel cabinets, green cabinets, quartz countertops, gray backsplash, porcelain backsplash, stainless steel appliances and a peninsula
Mid-sized cottage l-shaped cork floor and brown floor enclosed kitchen photo in Chicago with an undermount sink, recessed-panel cabinets, green cabinets, quartz countertops, gray backsplash, porcelain backsplash, stainless steel appliances and a peninsula
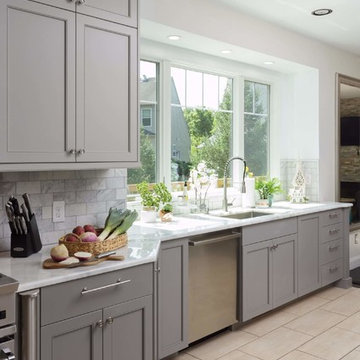 Foxcraft Cabinets
Quartzite counter with gray painted cabinetry.
Eat-in kitchen - large modern galley ceramic tile and gray floor eat-in kitchen idea in Philadelphia with an undermount sink, flat-panel cabinets, gray cabinets, quartzite countertops, gray backsplash, ceramic backsplash, stainless steel appliances and no island
Eat-in kitchen - large modern galley ceramic tile and gray floor eat-in kitchen idea in Philadelphia with an undermount sink, flat-panel cabinets, gray cabinets, quartzite countertops, gray backsplash, ceramic backsplash, stainless steel appliances and no island
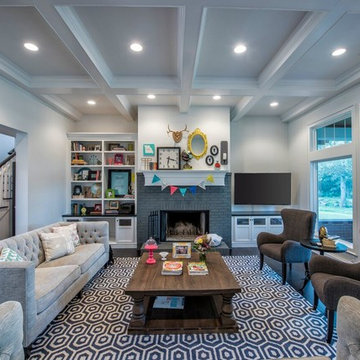
 Concepts by Design
Large transitional open concept dark wood floor living room photo with white walls, a standard fireplace, a brick fireplace and a wall-mounted tv

 Amish Custom Kitchens
White painted laundry room cabinets with full overlay doors.
Example of a mid-sized transitional single-wall porcelain tile utility room design in Chicago with an undermount sink, recessed-panel cabinets, white cabinets, quartz countertops, gray walls and a side-by-side washer/dryer
Example of a mid-sized transitional single-wall porcelain tile utility room design in Chicago with an undermount sink, recessed-panel cabinets, white cabinets, quartz countertops, gray walls and a side-by-side washer/dryer

Sponsored
Sunbury, OH

J.Holderby - Renovations
Franklin County's Leading General Contractors - 2X Best of Houzz!
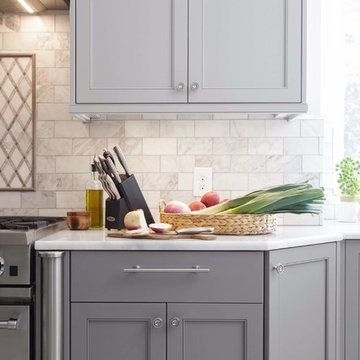 Foxcraft Cabinets
Quartzite counter corner with painted gray cabinetry.
Large transitional galley ceramic tile and gray floor eat-in kitchen photo in Philadelphia with an undermount sink, flat-panel cabinets, gray cabinets, quartzite countertops, gray backsplash, ceramic backsplash, stainless steel appliances and no island
Large transitional galley ceramic tile and gray floor eat-in kitchen photo in Philadelphia with an undermount sink, flat-panel cabinets, gray cabinets, quartzite countertops, gray backsplash, ceramic backsplash, stainless steel appliances and no island
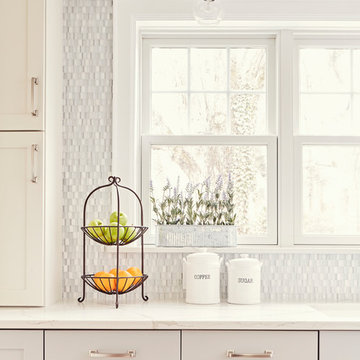
 CIRCLE Design Studio
Kip Dawkins
Enclosed kitchen - mid-sized transitional u-shaped medium tone wood floor and brown floor enclosed kitchen idea with an undermount sink, shaker cabinets, gray cabinets, quartz countertops, multicolored backsplash, glass sheet backsplash, stainless steel appliances, an island and white countertops
Enclosed kitchen - mid-sized transitional u-shaped medium tone wood floor and brown floor enclosed kitchen idea with an undermount sink, shaker cabinets, gray cabinets, quartz countertops, multicolored backsplash, glass sheet backsplash, stainless steel appliances, an island and white countertops
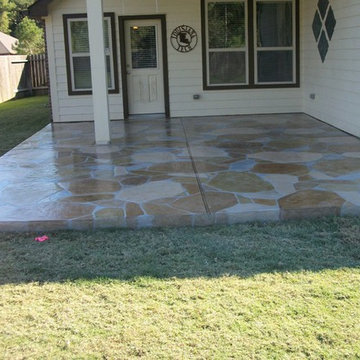
 Aztec Decorative Concrete
Mid-sized elegant backyard stone patio photo in Houston with a roof extension

 Moen
MoenWith its classic design accents on full display, the Brantford™ faucet from Moen makes a traditional statement that helps your kitchen stand out.
Example of a classic kitchen design in Cleveland
Example of a classic kitchen design in Cleveland

 Everingham Design
Large trendy l-shaped light wood floor and brown floor eat-in kitchen photo in Columbus with an undermount sink, flat-panel cabinets, medium tone wood cabinets, marble countertops, white backsplash, subway tile backsplash, stainless steel appliances, an island and white countertops

 Life Deck Coating Installations
Create a cohesive space with flooring designed for both indoor and outdoor applications.
Sunroom - large farmhouse brown floor sunroom idea in San Diego with no fireplace and a standard ceiling
Sunroom - large farmhouse brown floor sunroom idea in San Diego with no fireplace and a standard ceiling



 Kingswood Kitchens
Inspiration for a small timeless single-wall dark wood floor wet bar remodel in New York with raised-panel cabinets, medium tone wood cabinets and solid surface countertops
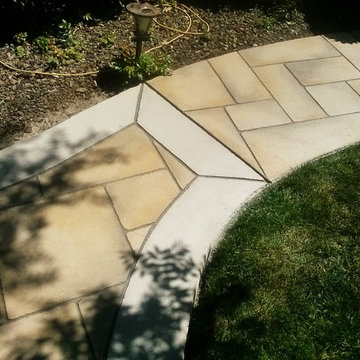
 California Concrete Overlay Inc.
Design ideas for a mid-sized transitional partial sun backyard concrete paver garden path in San Francisco.
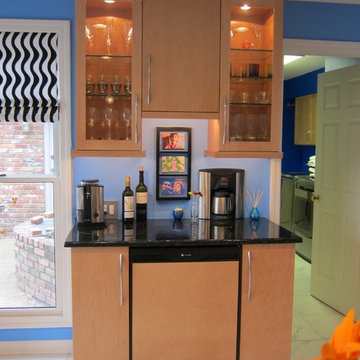
 Kitchens Unlimited
coffee area with built in beverage center, contemporary frameless maple cabinets
Kitchens Unlimited, Dottie Petrilak, AKBD
Home design - mid-sized contemporary home design idea
Home design - mid-sized contemporary home design idea
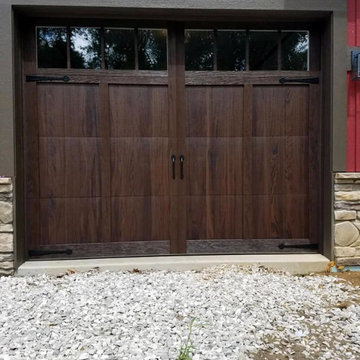
 C.H.I. Overhead Doors
The classic appearance and texture of real wood overlay doors without recurring maintenance.
Check out one of the FIRST Shoreline installations by Evansville Garage Doors

Sponsored
Delaware, OH

Buckeye Basements, Inc.
Central Ohio's Basement Finishing ExpertsBest Of Houzz '13-'21
 Pro Refinish
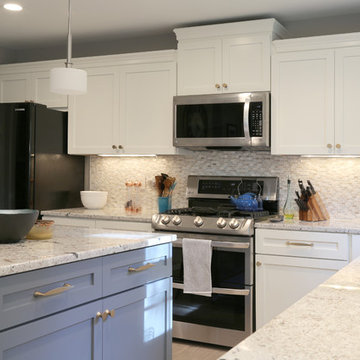
Full overlay off white shaker doors.
Blue island with full overlay shaker doors.
Home design - traditional home design idea in DC Metro
Home design - traditional home design idea in DC Metro
 Cummings Architecture + Interiors
Eric Roth

Kitchen - large farmhouse l-shaped medium tone wood floor kitchen idea in Boston with a farmhouse sink, white cabinets, granite countertops, brown backsplash, stainless steel appliances, an island and shaker cabinets
Kitchen - large farmhouse l-shaped medium tone wood floor kitchen idea in Boston with a farmhouse sink, white cabinets, granite countertops, brown backsplash, stainless steel appliances, an island and shaker cabinets
 Richmond Hill Design + Build

We’ve carefully crafted every inch of this home to bring you something never before seen in this area! Modern front sidewalk and landscape design leads to the architectural stone and cedar front elevation, featuring a contemporary exterior light package, black commercial 9’ window package and 8 foot Art Deco, mahogany door. Additional features found throughout include a two-story foyer that showcases the horizontal metal railings of the oak staircase, powder room with a floating sink and wall-mounted gold faucet and great room with a 10’ ceiling, modern, linear fireplace and 18’ floating hearth, kitchen with extra-thick, double quartz island, full-overlay cabinets with 4 upper horizontal glass-front cabinets, premium Electrolux appliances with convection microwave and 6-burner gas range, a beverage center with floating upper shelves and wine fridge, first-floor owner’s suite with washer/dryer hookup, en-suite with glass, luxury shower, rain can and body sprays, LED back lit mirrors, transom windows, 16’ x 18’ loft, 2nd floor laundry, tankless water heater and uber-modern chandeliers and decorative lighting. Rear yard is fenced and has a storage shed.
53