
Search results for "Overlay door" in Home Design Ideas
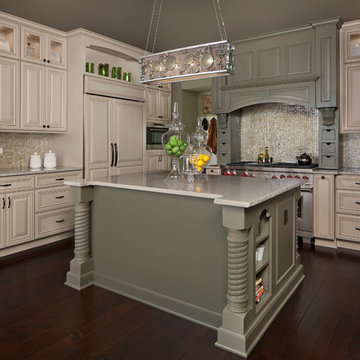
Inspiration for a timeless l-shaped dark wood floor open concept kitchen remodel with a farmhouse sink, raised-panel cabinets, quartzite countertops, beige backsplash, mosaic tile backsplash and stainless steel appliances
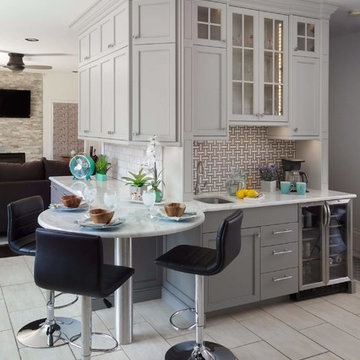
 Foxcraft Cabinets
Quartzite bar with gray painted cabinetry and built in eating corner.
Inspiration for a large modern galley ceramic tile and gray floor eat-in kitchen remodel in Philadelphia with an undermount sink, flat-panel cabinets, gray cabinets, quartzite countertops, gray backsplash, ceramic backsplash, stainless steel appliances and no island
Inspiration for a large modern galley ceramic tile and gray floor eat-in kitchen remodel in Philadelphia with an undermount sink, flat-panel cabinets, gray cabinets, quartzite countertops, gray backsplash, ceramic backsplash, stainless steel appliances and no island

 TKS Design Group
Free ebook, Creating the Ideal Kitchen. DOWNLOAD NOW
The homeowners of this mid-century Colonial and family of four were frustrated with the layout of their existing kitchen which was a small, narrow peninsula layout but that was adjoining a large space that they could not figure out how to use. Stealing part of the unused space seemed like an easy solution, except that there was an existing transition in floor height which made that a bit tricky. The solution of bringing the floor height up to meet the height of the existing kitchen allowed us to do just that.
This solution also offered some challenges. The exterior door had to be raised which resulted in some exterior rework, and the floor transition had to happen somewhere to get out to the garage, so we ended up “pushing” it towards what is now a new mudroom and powder room area. This solution allows for a small but functional and hidden mudroom area and more private powder room situation.
Another challenge of the design was the very narrow space. To minimize issues with this, we moved the location of the refrigerator into the newly found space which gave us an L-shaped layout allowing for an island and even some shallow pantry storage. The windows over the kitchen sink were expanded in size and relocated to allow more light into the room. A breakfast table fits perfectly in the area adjacent to the existing French doors and there was even room for a small bar area that helps transition from inside to outside for entertaining. The confusing unused space now makes sense and provides functionality on a daily basis.
To help bring some calm to this busy family, a pallet of soft neutrals was chosen -- gray glass tile with a simple metal accent strip, clear modern pendant lights and a neutral color scheme for cabinetry and countertops.
For more information on kitchen and bath design ideas go to: www.kitchenstudio-ge.com
Find the right local pro for your project
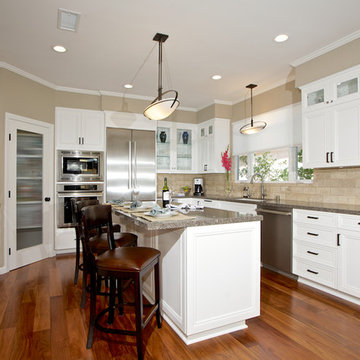
 Imperial Custom Cabinets
Custom kitchen cabinets painted white with full overlay beaded doors and glass doors.
Photo provided by: Marrokal Design & Remodeling
Example of a minimalist kitchen design in San Diego
Example of a minimalist kitchen design in San Diego
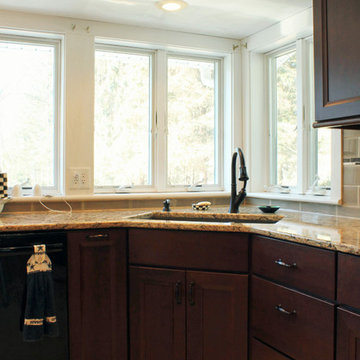
 Caves Kitchens
Mid-sized transitional l-shaped vinyl floor eat-in kitchen photo with an undermount sink, flat-panel cabinets, dark wood cabinets, quartz countertops, beige backsplash, ceramic backsplash, black appliances and an island
 Spectrum Homes Inc.
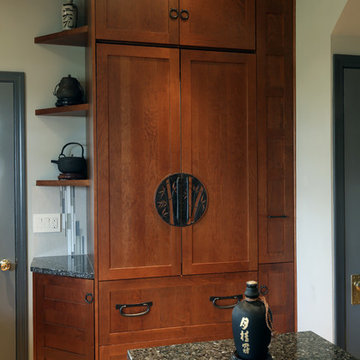
A cabinet depth refrigerator is neatly hidden behind matching full wood overlay doors. Bradley digitized Melissa’s design for unique custom handles.
Inspiration for an asian eat-in kitchen remodel in Portland
Inspiration for an asian eat-in kitchen remodel in Portland



 Sims Luxury Builders

Transitional master multicolored floor freestanding bathtub photo in Houston with light wood cabinets, white walls and white countertops
 Foxcraft Cabinets
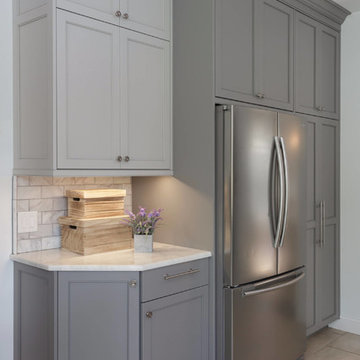
Stainless steel refrigerator framed with painted gray cabinetry
Large transitional galley ceramic tile and gray floor eat-in kitchen photo in Philadelphia with an undermount sink, flat-panel cabinets, gray cabinets, quartzite countertops, gray backsplash, ceramic backsplash, stainless steel appliances and no island
Large transitional galley ceramic tile and gray floor eat-in kitchen photo in Philadelphia with an undermount sink, flat-panel cabinets, gray cabinets, quartzite countertops, gray backsplash, ceramic backsplash, stainless steel appliances and no island
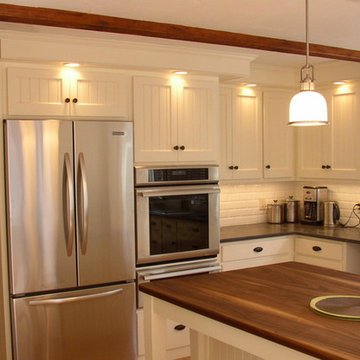
 Cronin Cabinets
white cabinets, Walnut island countertop, v-groove doors and panels, overlay doors with concealed hinges
Inspiration for a mid-sized timeless l-shaped light wood floor eat-in kitchen remodel in Boston with an undermount sink, shaker cabinets, white cabinets, granite countertops, stainless steel appliances, an island, white backsplash and subway tile backsplash
Inspiration for a mid-sized timeless l-shaped light wood floor eat-in kitchen remodel in Boston with an undermount sink, shaker cabinets, white cabinets, granite countertops, stainless steel appliances, an island, white backsplash and subway tile backsplash

Example of a small farmhouse kids' white tile, subway tile and gray tile porcelain tile and gray floor alcove shower design in San Francisco with flat-panel cabinets, white cabinets, marble countertops, a hinged shower door, a one-piece toilet, white walls and an undermount sink
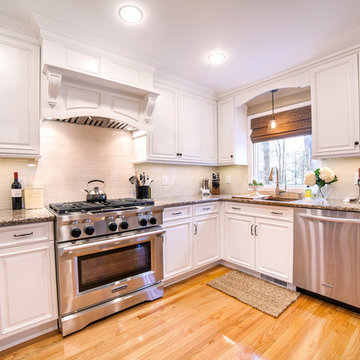
 Robinwood Kitchens
Andrew Pitzer
Mid-sized elegant u-shaped light wood floor eat-in kitchen photo in New York with an undermount sink, raised-panel cabinets, white cabinets, quartz countertops, beige backsplash, subway tile backsplash, stainless steel appliances and a peninsula
Mid-sized elegant u-shaped light wood floor eat-in kitchen photo in New York with an undermount sink, raised-panel cabinets, white cabinets, quartz countertops, beige backsplash, subway tile backsplash, stainless steel appliances and a peninsula
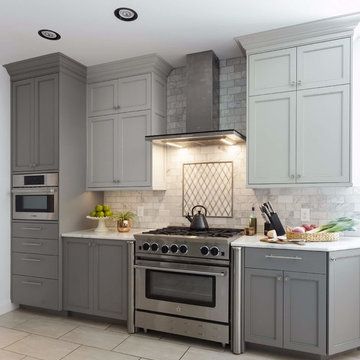 Foxcraft Cabinets
Stainless steel appliances framed with painted gray cabinetry and quartzite counter.
Eat-in kitchen - large modern galley ceramic tile and gray floor eat-in kitchen idea in Philadelphia with an undermount sink, flat-panel cabinets, gray cabinets, quartzite countertops, gray backsplash, ceramic backsplash, stainless steel appliances and no island
Eat-in kitchen - large modern galley ceramic tile and gray floor eat-in kitchen idea in Philadelphia with an undermount sink, flat-panel cabinets, gray cabinets, quartzite countertops, gray backsplash, ceramic backsplash, stainless steel appliances and no island


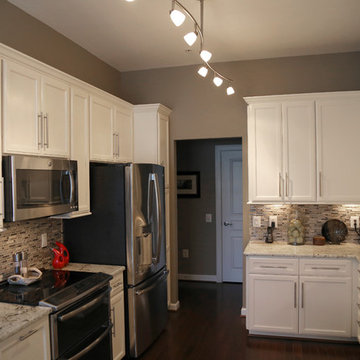
 Pro Refinish
Builder grade, standard overlay, oak cabinets refaced with full overlay, painted maple doors.

 Jarrett Design
Matt Villano Photography
Laundry room - small transitional galley slate floor laundry room idea in Philadelphia with gray walls, an undermount sink, shaker cabinets, blue cabinets, quartz countertops and a side-by-side washer/dryer
Laundry room - small transitional galley slate floor laundry room idea in Philadelphia with gray walls, an undermount sink, shaker cabinets, blue cabinets, quartz countertops and a side-by-side washer/dryer
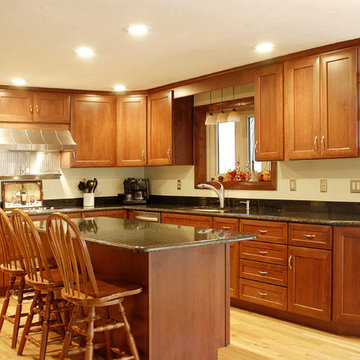
 3W design, inc.
Eat-in kitchen - large traditional l-shaped light wood floor and beige floor eat-in kitchen idea in Boston with medium tone wood cabinets, granite countertops, stainless steel appliances, an island, an undermount sink, shaker cabinets, black backsplash, stone slab backsplash and black countertops
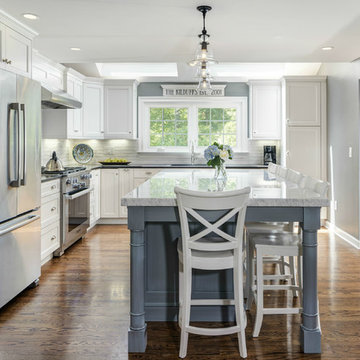
 The Kitchen Company
Transitional white kitchen remodel with skylights and blue island designed by Gail Bolling in Madison, Connecticut To get more detailed information copy and paste this link into your browser. https://thekitchencompany.com/blog/kitchen-and-after-bright-and-cheerful-sanctuary,
Photographer, Dennis Carbo

Sponsored
Delaware, OH

Buckeye Basements, Inc.
Central Ohio's Basement Finishing ExpertsBest Of Houzz '13-'21
 Marsh Kitchen & Bath
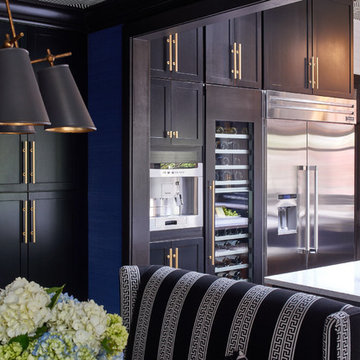
Enclosed kitchen - mid-sized transitional l-shaped medium tone wood floor and brown floor enclosed kitchen idea in Raleigh with an undermount sink, shaker cabinets, black cabinets, quartz countertops, white backsplash, subway tile backsplash, stainless steel appliances and an island
 Boyce Design + Build

Mid-sized transitional and elegant kitchen remodel includes large island with state-of-the-art gourmet work-space, white Quartzite countertops and prep sink, ample custom cabinetry and seating for 6. The over-sized glass pendants, full overlay white shaker cabinets and subway tile backsplash add a sophisticated touch to this dream kitchen. The high-end appliances include a double oven with custom stove hood and stylish beverage station with decorative glass doors and lighting.
 WoodMaster

Shaker door - full overlay. Clear lacquer finish. The shaker doors have a 45 degree inside edge.
Inspiration for a mid-sized modern l-shaped medium tone wood floor kitchen remodel in San Francisco with a double-bowl sink, shaker cabinets, light wood cabinets, limestone countertops, stainless steel appliances and an island
Inspiration for a mid-sized modern l-shaped medium tone wood floor kitchen remodel in San Francisco with a double-bowl sink, shaker cabinets, light wood cabinets, limestone countertops, stainless steel appliances and an island
55