
Search results for "Overlay door" in Home Design Ideas
 Ainslie-Davis Construction
Roger Turk

Trendy living room photo in Seattle with white walls, a ribbon fireplace and a wall-mounted tv
Trendy living room photo in Seattle with white walls, a ribbon fireplace and a wall-mounted tv

 Imperial Custom Cabinets
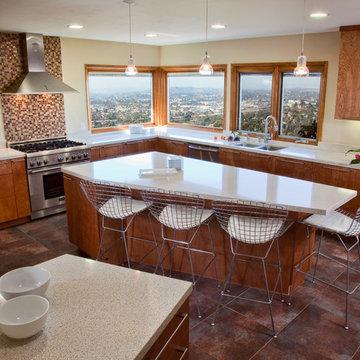
Bookmatched Doors, Red Birch Full Overlay kitchen cabinets, curved island
Kitchen - traditional kitchen idea in San Diego
Kitchen - traditional kitchen idea in San Diego
Find the right local pro for your project
 User
UserPhotography Credit: Ashley Avila

Bathroom - rustic bathroom idea in Grand Rapids with flat-panel cabinets, distressed cabinets, gray walls and an integrated sink
Bathroom - rustic bathroom idea in Grand Rapids with flat-panel cabinets, distressed cabinets, gray walls and an integrated sink
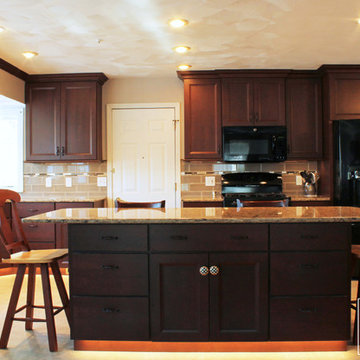
 Caves Kitchens
Eat-in kitchen - mid-sized transitional l-shaped vinyl floor eat-in kitchen idea with an undermount sink, flat-panel cabinets, dark wood cabinets, quartz countertops, beige backsplash, ceramic backsplash, black appliances and an island
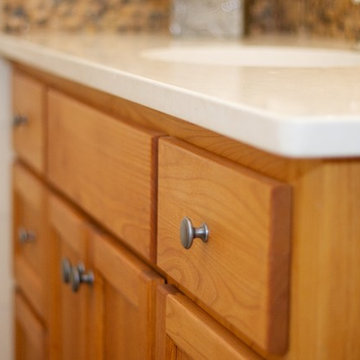

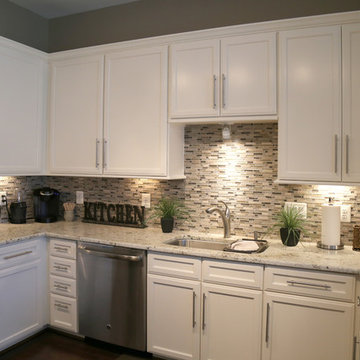
 Pro Refinish
Builder grade, standard overlay, oak cabinets refaced with full overlay, painted maple doors.

Sponsored
Sunbury, OH

J.Holderby - Renovations
Franklin County's Leading General Contractors - 2X Best of Houzz!
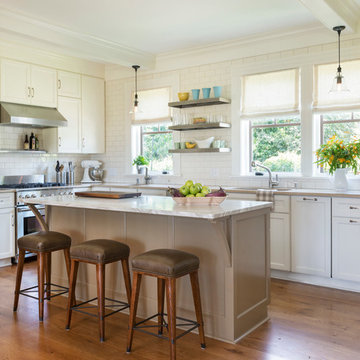
 Taste Design Inc
Nat Rea
Beach style l-shaped medium tone wood floor kitchen photo in Providence with an undermount sink, shaker cabinets, white cabinets, white backsplash, subway tile backsplash, stainless steel appliances and an island
Beach style l-shaped medium tone wood floor kitchen photo in Providence with an undermount sink, shaker cabinets, white cabinets, white backsplash, subway tile backsplash, stainless steel appliances and an island
 NJW Renovations Unlimited
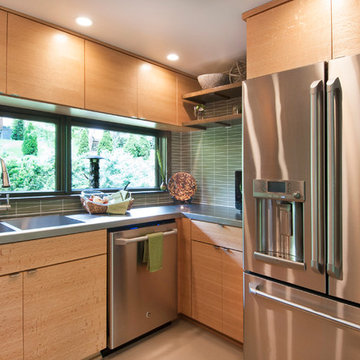
What this Mid-century modern home originally lacked in kitchen appeal it made up for in overall style and unique architectural home appeal. That appeal which reflects back to the turn of the century modernism movement was the driving force for this sleek yet simplistic kitchen design and remodel.
Stainless steel aplliances, cabinetry hardware, counter tops and sink/faucet fixtures; removed wall and added peninsula with casual seating; custom cabinetry - horizontal oriented grain with quarter sawn red oak veneer - flat slab - full overlay doors; full height kitchen cabinets; glass tile - installed countertop to ceiling; floating wood shelving; Karli Moore Photography

 Foxcraft Cabinets
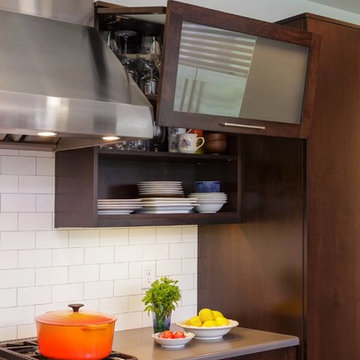
Open lift door cabinetry with glass windows in modern kitchen.
Inspiration for a large modern u-shaped dark wood floor and brown floor eat-in kitchen remodel in Philadelphia with an undermount sink, flat-panel cabinets, dark wood cabinets, quartz countertops, white backsplash, subway tile backsplash, stainless steel appliances and no island
Inspiration for a large modern u-shaped dark wood floor and brown floor eat-in kitchen remodel in Philadelphia with an undermount sink, flat-panel cabinets, dark wood cabinets, quartz countertops, white backsplash, subway tile backsplash, stainless steel appliances and no island
 B&G Cabinet, LLC

full overlay quarter sawn White Oak cabinetry to match the rest of the kitchen shown in a previous post. The drawers and doors are fabricated with ship lap detail and a 30” subzero refrigerator and freezer drawer built in.
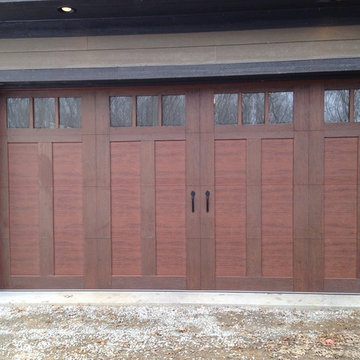
 Midwest Molding & Garage Door
john latterell
Mid-sized arts and crafts attached four-car garage photo in Minneapolis
Mid-sized arts and crafts attached four-car garage photo in Minneapolis


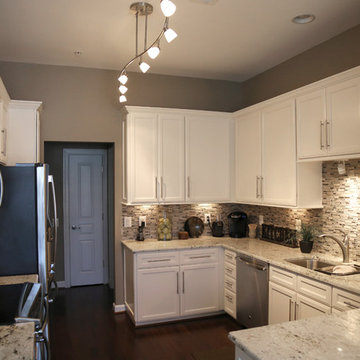 Pro Refinish
Builder grade, standard overlay, oak cabinets refaced with full overlay, painted maple doors.
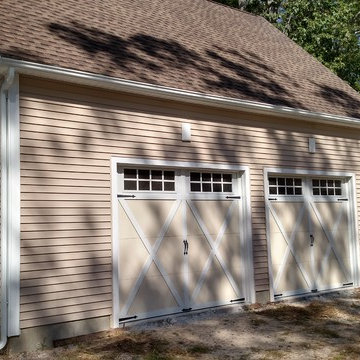
 Ace Overhead Doors LLC
Clopay brand steel carriage house doors with vinyl overlay
Garage - country garage idea in New York
Garage - country garage idea in New York
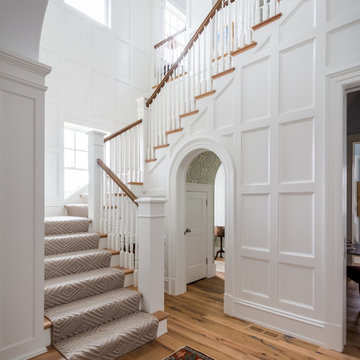
 Island Architects
Staircase - traditional wooden l-shaped wood railing staircase idea in Richmond with wooden risers
 MacLaren Kitchen and Bath
Design, Fabrication, Install & Photography By MacLaren Kitchen and Bath
Designer: Mary Skurecki
Wet Bar: Mouser/Centra Cabinetry with full overlay, Reno door/drawer style with Carbide paint. Caesarstone Pebble Quartz Countertops with eased edge detail (By MacLaren).

TV Area: Mouser/Centra Cabinetry with full overlay, Orleans door style with Carbide paint. Shelving, drawers, and wood top to match the cabinetry with custom crown and base moulding.
Guest Room/Bath: Mouser/Centra Cabinetry with flush inset, Reno Style doors with Maple wood in Bedrock Stain. Custom vanity base in Full Overlay, Reno Style Drawer in Matching Maple with Bedrock Stain. Vanity Countertop is Everest Quartzite.
Bench Area: Mouser/Centra Cabinetry with flush inset, Reno Style doors/drawers with Carbide paint. Custom wood top to match base moulding and benches.
Toy Storage Area: Mouser/Centra Cabinetry with full overlay, Reno door style with Carbide paint. Open drawer storage with roll-out trays and custom floating shelves and base moulding.

Sponsored
Delaware, OH

Buckeye Basements, Inc.
Central Ohio's Basement Finishing ExpertsBest Of Houzz '13-'21
 Krause Construction Denver Colorado
Paul Wedlake Photograhy
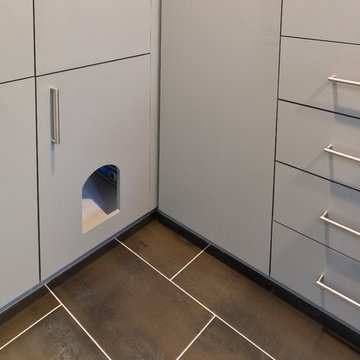
Example of a minimalist laundry room design in Denver
Example of a minimalist laundry room design in Denver

 Everingham Design
Small eclectic galley light wood floor and brown floor eat-in kitchen photo in Columbus with an undermount sink, shaker cabinets, medium tone wood cabinets, quartz countertops, green backsplash, ceramic backsplash, white appliances and white countertops

57