
Search results for "Overlay door" in Home Design Ideas
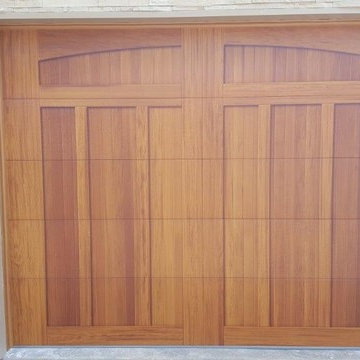
 United Garage Door Company
C.H.I.'s New 5217 Model Overlay Accent Woodtones! Shown in Cedar, Style 32A. C.H.I. offers these Overlay doors in Cedar, Mahogany, Light Oak & Dark.
Large trendy attached three-car garage photo in Cleveland
Large trendy attached three-car garage photo in Cleveland

Example of a mid-sized mid-century modern l-shaped light wood floor eat-in kitchen design in Grand Rapids with an undermount sink, flat-panel cabinets, medium tone wood cabinets, quartz countertops, blue backsplash, paneled appliances, an island and white countertops

 Pine Street Carpenters & The Kitchen Studio
John Welsh
Elegant u-shaped medium tone wood floor and brown floor eat-in kitchen photo in Philadelphia with an undermount sink, recessed-panel cabinets, white cabinets, quartz countertops, multicolored backsplash, stainless steel appliances, marble backsplash and an island
Elegant u-shaped medium tone wood floor and brown floor eat-in kitchen photo in Philadelphia with an undermount sink, recessed-panel cabinets, white cabinets, quartz countertops, multicolored backsplash, stainless steel appliances, marble backsplash and an island
Find the right local pro for your project

 MacLaren Kitchen and Bath
Design, Fabrication, Install & Photography By MacLaren Kitchen and Bath
Designer: Mary Skurecki
Wet Bar: Mouser/Centra Cabinetry with full overlay, Reno door/drawer style with Carbide paint. Caesarstone Pebble Quartz Countertops with eased edge detail (By MacLaren).
TV Area: Mouser/Centra Cabinetry with full overlay, Orleans door style with Carbide paint. Shelving, drawers, and wood top to match the cabinetry with custom crown and base moulding.
Guest Room/Bath: Mouser/Centra Cabinetry with flush inset, Reno Style doors with Maple wood in Bedrock Stain. Custom vanity base in Full Overlay, Reno Style Drawer in Matching Maple with Bedrock Stain. Vanity Countertop is Everest Quartzite.
Bench Area: Mouser/Centra Cabinetry with flush inset, Reno Style doors/drawers with Carbide paint. Custom wood top to match base moulding and benches.
Toy Storage Area: Mouser/Centra Cabinetry with full overlay, Reno door style with Carbide paint. Open drawer storage with roll-out trays and custom floating shelves and base moulding.
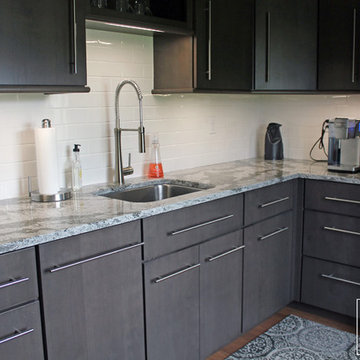
 Caves Kitchens
The white subway tile back splash contrasts with the gray cabinetry in order to tie in the variegated silver and white colors of the quartz counter top, to help brighten up the work space.

 Pacific Garage Doors & Gates
Designer: Laure Vincent Bouleau
Photo credit: Korbin Bielski
This fence, driveway gate and pedestrian gate were constructed using steel frames and horizontal 1 by 6 tongue & groove charred Cypress wood. The material is Kuro by reSAWN Timber.
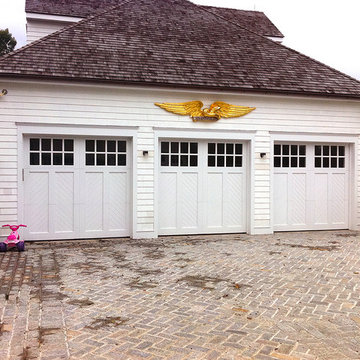
 AJ Garage Door & Services
This is the Classic Hampton design. A herringbone T & G cedar, with a cedar overlay. True divide square windows.
Example of a classic garage design in New York
Example of a classic garage design in New York


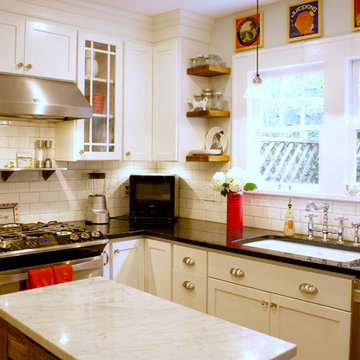


 The Libman Group, LLC
Doorless shower - asian pebble tile and beige tile doorless shower idea in Denver with onyx countertops, a vessel sink and beige walls

 Jeff King & Company
Designer: MODtage Design /
Photographer: Paul Dyer
Inspiration for a large transitional blue tile and ceramic tile ceramic tile and blue floor powder room remodel in San Francisco with an undermount sink, recessed-panel cabinets, light wood cabinets, a one-piece toilet, multicolored walls, soapstone countertops and white countertops
Inspiration for a large transitional blue tile and ceramic tile ceramic tile and blue floor powder room remodel in San Francisco with an undermount sink, recessed-panel cabinets, light wood cabinets, a one-piece toilet, multicolored walls, soapstone countertops and white countertops


 Cabinet Artistry
Manhattan, New York City apartment living. Gorgeous frameless full overlay cabinetry in a craftsman style/arts & crafts. Quarter sawn oak, shaker doors with a rich, light stain. Granite counter tops, stainless steel appliances & glass tile back splashes

 Cypress Homes, Inc.
Inspiration for a large craftsman l-shaped dark wood floor eat-in kitchen remodel with an undermount sink, shaker cabinets, white cabinets, granite countertops, gray backsplash, subway tile backsplash, stainless steel appliances and an island

Sponsored
Delaware, OH

Buckeye Basements, Inc.
Central Ohio's Basement Finishing ExpertsBest Of Houzz '13-'21
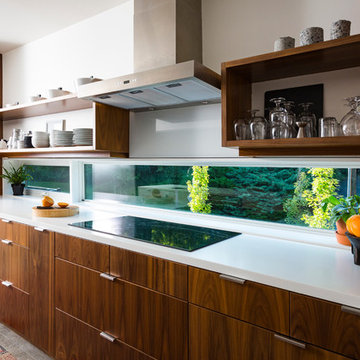
 Drawing Dept
RVP Photography
Small trendy concrete floor open concept kitchen photo in Cincinnati with flat-panel cabinets, medium tone wood cabinets, solid surface countertops, stainless steel appliances and an island
Small trendy concrete floor open concept kitchen photo in Cincinnati with flat-panel cabinets, medium tone wood cabinets, solid surface countertops, stainless steel appliances and an island
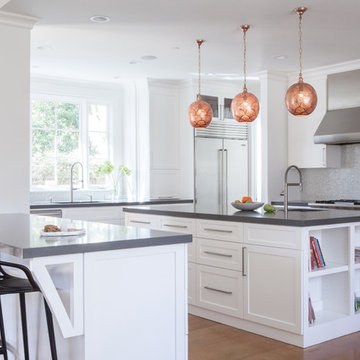

 Studio Dearborn
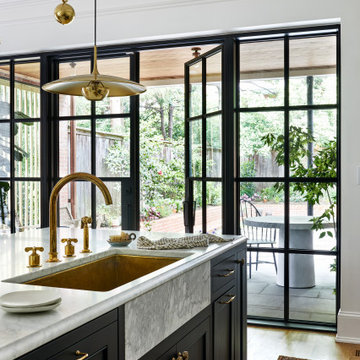
A beautiful Mamaroneck Tudor with its original tiny kitchen was badly in need of renovating. The homeowners shifted and enlarged the rear of the house to create a peaceful space with earthy toned charcoal grey Oak base cabinets and shiny back painted white wall cabinetry. Six integrated gas burners from Netherland's Pitt Cooking were fitted into the island, with Gaggenau’s tappenyaki grille for a efficient and beautiful integrated cooking and serving area. Floor tile, Ceramica Gazzini Urban Style. Oven by Bosch; refrigerator by SubZero; range hood by Futuro Futuro, Microwave by Wolf; countertops by Caesarstone in Organic White; Charlie stools by CB2; Sink by Franke; Faucet by Groehe; pulls by Topex-- Decorative Hardware Round Stainless Steel Tube.
 Storie Collective
Stripped of its original charm with sagging floors and water leaks, this 1900 row house was prime for a full renovation. While the staircase and marble fireplace are original, everything from the white oak flooring, crown, applied, and base moldings, to the archways and brass door hardware is new; yet they all feel original to the house. Other projects included removing soffits and tucking away randomly placed support beams and posts, relocating and expanding the kitchen, renovating each bathroom – and adding a new one, upgrading all the mechanical, electric and plumbing systems, removing a fireplace, and regrading the back patio for proper drainage and added greenery. The project is a perfect study of juxtaposing new and old, classic and modern.
Photography Stacy Zarin Goldberg

Sponsored
Delaware, OH
Buckeye Basements, Inc.
Central Ohio's Basement Finishing ExpertsBest Of Houzz '13-'21
 Cherrydale Kitchen and Bath by Top Builders
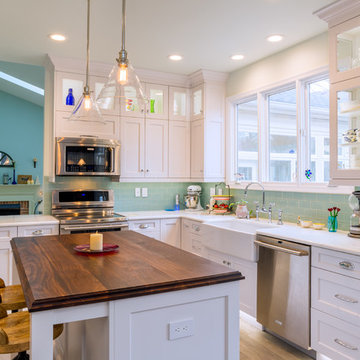
Transitional l-shaped porcelain tile eat-in kitchen photo in DC Metro with a farmhouse sink, recessed-panel cabinets, white cabinets, blue backsplash, subway tile backsplash, stainless steel appliances, an island and quartzite countertops
 Lagois Design Build Renovate
Photos by Gordon King

Inspiration for a large timeless galley porcelain tile eat-in kitchen remodel in Ottawa with a double-bowl sink, an island, recessed-panel cabinets, beige cabinets, granite countertops, beige backsplash, glass tile backsplash and colored appliances
Inspiration for a large timeless galley porcelain tile eat-in kitchen remodel in Ottawa with a double-bowl sink, an island, recessed-panel cabinets, beige cabinets, granite countertops, beige backsplash, glass tile backsplash and colored appliances
 Cristi Holcombe Interiors, LLC
Showcase Photographers

Example of a classic open concept medium tone wood floor family room design in Nashville with gray walls, a standard fireplace, a brick fireplace and a concealed tv
Example of a classic open concept medium tone wood floor family room design in Nashville with gray walls, a standard fireplace, a brick fireplace and a concealed tv
54