
Search results for "Overlay door" in Home Design Ideas
 Cronin Cabinets
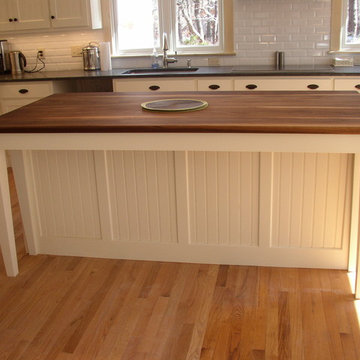
White cabinets, Walnut countertop on island, v-groove paneling on island, custom legs
Inspiration for a mid-sized country l-shaped light wood floor eat-in kitchen remodel in Boston with shaker cabinets, white cabinets, stainless steel appliances, an island, an undermount sink, granite countertops, white backsplash and subway tile backsplash
Inspiration for a mid-sized country l-shaped light wood floor eat-in kitchen remodel in Boston with shaker cabinets, white cabinets, stainless steel appliances, an island, an undermount sink, granite countertops, white backsplash and subway tile backsplash


 Beth Haley Design
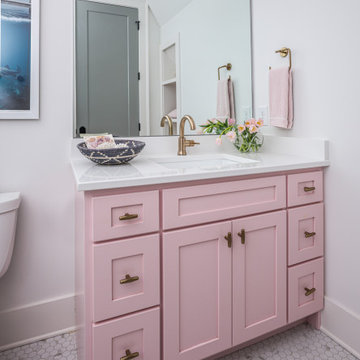
Kid's bathroom idea with lovely floral sconce.
Transitional white floor bathroom photo in Nashville with shaker cabinets, white walls, an undermount sink, white countertops and pink cabinets
Transitional white floor bathroom photo in Nashville with shaker cabinets, white walls, an undermount sink, white countertops and pink cabinets
Find the right local pro for your project
 Vierra Fine Homes
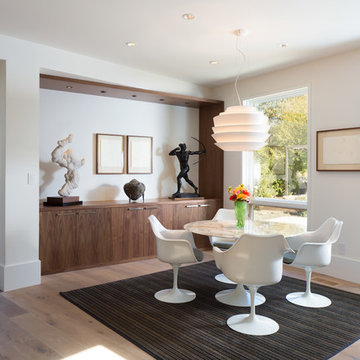
Dining room - modern medium tone wood floor dining room idea in San Francisco with white walls
 Moss Yaw Design studio

a maple slatted screen provides privacy and texture to the open living space, separating it from the formal dining room and adjacent hall
Inspiration for a huge contemporary open concept and formal concrete floor living room remodel in Orange County with a wall-mounted tv, white walls, a two-sided fireplace and a plaster fireplace
Inspiration for a huge contemporary open concept and formal concrete floor living room remodel in Orange County with a wall-mounted tv, white walls, a two-sided fireplace and a plaster fireplace
 Sullivan Building & Design Group
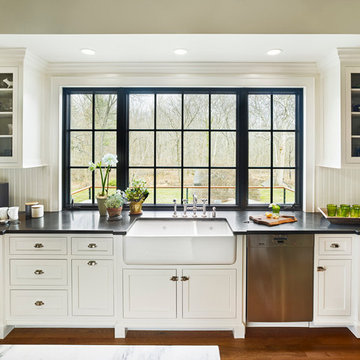
Design Build by Sullivan Building & Design Group. Custom Cabinetry by Cider Press Woodworks. Photographer: Todd Mason / Halkin Mason Photography
Inspiration for a large cottage l-shaped medium tone wood floor eat-in kitchen remodel in Philadelphia with an undermount sink, recessed-panel cabinets, white cabinets, wood countertops, white backsplash, stainless steel appliances and an island
Inspiration for a large cottage l-shaped medium tone wood floor eat-in kitchen remodel in Philadelphia with an undermount sink, recessed-panel cabinets, white cabinets, wood countertops, white backsplash, stainless steel appliances and an island
 California Concrete Overlay Inc.
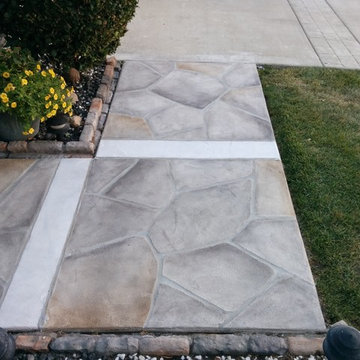
This is an example of a mid-sized transitional partial sun front yard concrete paver garden path in San Francisco.

Sponsored
Sunbury, OH

J.Holderby - Renovations
Franklin County's Leading General Contractors - 2X Best of Houzz!
 Cronin Cabinets
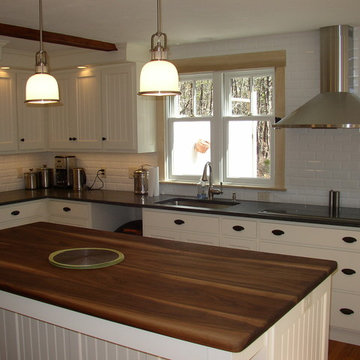
White cabinets, v-groove panels and doors, overlay doors with concealed hinges, plan front drawers
Mid-sized elegant l-shaped light wood floor eat-in kitchen photo in Boston with an undermount sink, shaker cabinets, white cabinets, granite countertops, an island, white backsplash, subway tile backsplash and stainless steel appliances
Mid-sized elegant l-shaped light wood floor eat-in kitchen photo in Boston with an undermount sink, shaker cabinets, white cabinets, granite countertops, an island, white backsplash, subway tile backsplash and stainless steel appliances
 Artistic Floor USA, Inc
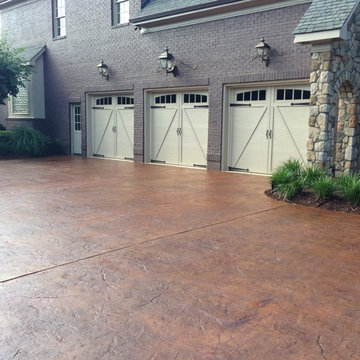
Stamped concrete driveway, slate texture in Greenville SC.
Artistic Floor USA, Inc.
Garage - craftsman garage idea
Garage - craftsman garage idea
 K.A. Atwood, Inc
Inspiro 8 Studios

Kitchen - large traditional medium tone wood floor kitchen idea with white cabinets, granite countertops, an island, recessed-panel cabinets, gray backsplash and stainless steel appliances
Kitchen - large traditional medium tone wood floor kitchen idea with white cabinets, granite countertops, an island, recessed-panel cabinets, gray backsplash and stainless steel appliances
 California Concrete Overlay Inc.
Inspiration for a mid-sized transitional partial sun front yard concrete paver garden path in San Francisco.
 The Cabinet Concierge
Vaughan Creative Media

Example of a mid-sized classic medium tone wood floor and brown floor eat-in kitchen design in Dallas with a farmhouse sink, recessed-panel cabinets, white cabinets, granite countertops, beige backsplash, stainless steel appliances, an island and multicolored countertops
Example of a mid-sized classic medium tone wood floor and brown floor eat-in kitchen design in Dallas with a farmhouse sink, recessed-panel cabinets, white cabinets, granite countertops, beige backsplash, stainless steel appliances, an island and multicolored countertops
 Nicola's Home

Beach style l-shaped light wood floor kitchen photo in Portland Maine with shaker cabinets, light wood cabinets, beige backsplash, stainless steel appliances and an island



 Boyer Building Corporation
Such a beautiful mix of old world and great function for this stunning blue kitchen.
Kitchen - large coastal u-shaped medium tone wood floor, brown floor and shiplap ceiling kitchen idea in Minneapolis with a farmhouse sink, recessed-panel cabinets, blue cabinets, quartzite countertops, gray backsplash, ceramic backsplash, stainless steel appliances, an island and gray countertops
Kitchen - large coastal u-shaped medium tone wood floor, brown floor and shiplap ceiling kitchen idea in Minneapolis with a farmhouse sink, recessed-panel cabinets, blue cabinets, quartzite countertops, gray backsplash, ceramic backsplash, stainless steel appliances, an island and gray countertops

 Josh Blumer :: AB design studio, inc.
1950’s mid century modern hillside home.
full restoration | addition | modernization.
board formed concrete | clear wood finishes | mid-mod style.
Photography ©Ciro Coelho/ArchitecturalPhoto.com
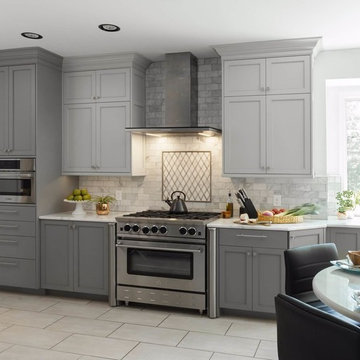
 Foxcraft Cabinets
Stainless steel appliances framed with painted gray cabinetry.
Example of a large minimalist galley ceramic tile and gray floor eat-in kitchen design in Philadelphia with an undermount sink, flat-panel cabinets, gray cabinets, quartzite countertops, gray backsplash, ceramic backsplash, stainless steel appliances and no island
Example of a large minimalist galley ceramic tile and gray floor eat-in kitchen design in Philadelphia with an undermount sink, flat-panel cabinets, gray cabinets, quartzite countertops, gray backsplash, ceramic backsplash, stainless steel appliances and no island
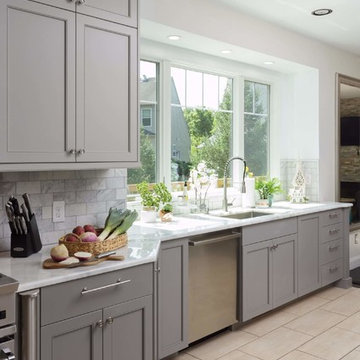 Foxcraft Cabinets
Quartzite counter with gray painted cabinetry.
Eat-in kitchen - large modern galley ceramic tile and gray floor eat-in kitchen idea in Philadelphia with an undermount sink, flat-panel cabinets, gray cabinets, quartzite countertops, gray backsplash, ceramic backsplash, stainless steel appliances and no island
Eat-in kitchen - large modern galley ceramic tile and gray floor eat-in kitchen idea in Philadelphia with an undermount sink, flat-panel cabinets, gray cabinets, quartzite countertops, gray backsplash, ceramic backsplash, stainless steel appliances and no island

Sponsored
Sunbury, OH
J.Holderby - Renovations
Franklin County's Leading General Contractors - 2X Best of Houzz!
 Spectrum Design Group
Cory Rodeheaver

Mid-sized cottage l-shaped cork floor and brown floor enclosed kitchen photo in Chicago with an undermount sink, recessed-panel cabinets, green cabinets, quartz countertops, gray backsplash, porcelain backsplash, stainless steel appliances and a peninsula
Mid-sized cottage l-shaped cork floor and brown floor enclosed kitchen photo in Chicago with an undermount sink, recessed-panel cabinets, green cabinets, quartz countertops, gray backsplash, porcelain backsplash, stainless steel appliances and a peninsula
 Concepts by Design
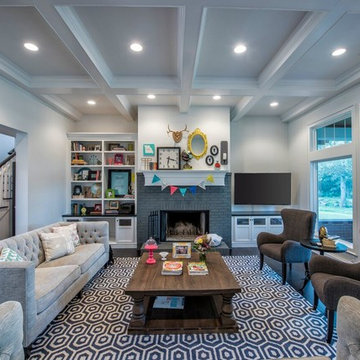
Large transitional open concept dark wood floor living room photo with white walls, a standard fireplace, a brick fireplace and a wall-mounted tv
 Foxcraft Cabinets
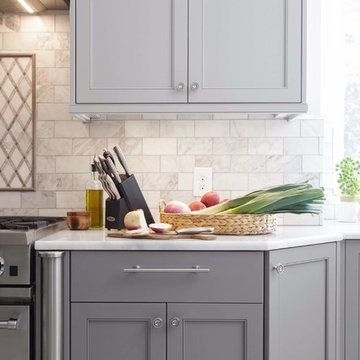
Quartzite counter corner with painted gray cabinetry.
Large transitional galley ceramic tile and gray floor eat-in kitchen photo in Philadelphia with an undermount sink, flat-panel cabinets, gray cabinets, quartzite countertops, gray backsplash, ceramic backsplash, stainless steel appliances and no island
Large transitional galley ceramic tile and gray floor eat-in kitchen photo in Philadelphia with an undermount sink, flat-panel cabinets, gray cabinets, quartzite countertops, gray backsplash, ceramic backsplash, stainless steel appliances and no island
52