
Search results for "Overlay" in Home Design Ideas

 Zaharias Design
Family study and arts & crafts space. Sink hidden behind sliding glass and steel doors which overlay on cabinet design.
Architect : Feldman Architecture
Photography : Paul Dyer

 Ehrlich Yanai Rhee Chaney Architects
The ground floor volumes wrapped in an elongated hand-fired brick, emphasizing the horizontality of the architecture that lays solidly on the land.
(Photography by: Matthew Millman)
 Synergy Design & Construction
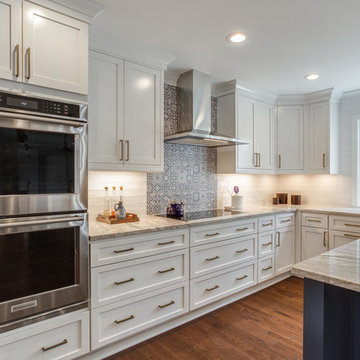
The Kitchen features Bertch cabinetry with the "Quincy” inset doorstyle for the upper cabinets & the “Lexington” full-overlay doorstyle for the rest. The perimeter cabinetry in “White” provides contrast with the “Cobalt” island. Stainless steel Kitchenaid 30" double wall ovens provide lots of cooking capacity.
Find the right local pro for your project

 Tuscan Hills Cabinetry
Mid-sized transitional single-wall medium tone wood floor, brown floor and vaulted ceiling kitchen pantry photo in New York with an island, a drop-in sink, raised-panel cabinets, white cabinets, soapstone countertops, white backsplash, ceramic backsplash, stainless steel appliances and white countertops
 DEANE Inc | Distinctive Design & Cabinetry
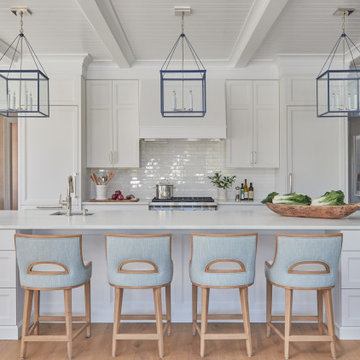
Example of a beach style l-shaped light wood floor, brown floor and shiplap ceiling eat-in kitchen design in Boston with an undermount sink, recessed-panel cabinets, white cabinets, quartzite countertops, white backsplash, ceramic backsplash, stainless steel appliances, an island and white countertops
 Tuscan Hills Cabinetry
Mid-sized transitional single-wall medium tone wood floor, brown floor and vaulted ceiling kitchen pantry photo in New York with an island, a drop-in sink, raised-panel cabinets, white cabinets, soapstone countertops, white backsplash, ceramic backsplash, stainless steel appliances and white countertops

 Kitchen Center of Framingham
Inspiration for a large transitional l-shaped light wood floor kitchen remodel in Boston with recessed-panel cabinets, white cabinets, quartz countertops, white backsplash, subway tile backsplash, stainless steel appliances and an island



 Plain & Fancy Custom Cabinetry
Inspiration for a timeless l-shaped medium tone wood floor and orange floor kitchen remodel with shaker cabinets, white cabinets, blue backsplash, subway tile backsplash, stainless steel appliances and an island

 Kreative Kitchens & Baths
Steve Lujan
Inspiration for a mid-sized craftsman u-shaped ceramic tile eat-in kitchen remodel in Denver with a farmhouse sink, raised-panel cabinets, white cabinets, quartz countertops, green backsplash, glass tile backsplash, stainless steel appliances and no island
Inspiration for a mid-sized craftsman u-shaped ceramic tile eat-in kitchen remodel in Denver with a farmhouse sink, raised-panel cabinets, white cabinets, quartz countertops, green backsplash, glass tile backsplash, stainless steel appliances and no island

 Siri Berting Photography
Example of a large transitional l-shaped light wood floor, beige floor and shiplap ceiling kitchen design in Los Angeles with an undermount sink, shaker cabinets, turquoise cabinets, white backsplash, subway tile backsplash, stainless steel appliances, an island and white countertops

 Bardet Construction
Grouted vinyl tile that looks like traditional tile.
Inspiration for a small eclectic white tile and ceramic tile vinyl floor and multicolored floor alcove bathtub remodel in Sacramento with furniture-like cabinets, gray cabinets, a two-piece toilet, gray walls, an undermount sink, marble countertops and gray countertops
Inspiration for a small eclectic white tile and ceramic tile vinyl floor and multicolored floor alcove bathtub remodel in Sacramento with furniture-like cabinets, gray cabinets, a two-piece toilet, gray walls, an undermount sink, marble countertops and gray countertops

 Northeast Cabinet Design, Inc.
Enclosed kitchen - dark wood floor enclosed kitchen idea in New York with an undermount sink, recessed-panel cabinets, white cabinets, quartzite countertops, white backsplash, porcelain backsplash, stainless steel appliances and a peninsula

 Catherine Schager Designs
Brad Baskin Photography
Large elegant u-shaped medium tone wood floor eat-in kitchen photo in Chicago with an undermount sink, raised-panel cabinets, medium tone wood cabinets, granite countertops, multicolored backsplash, stainless steel appliances, beige walls and an island
Large elegant u-shaped medium tone wood floor eat-in kitchen photo in Chicago with an undermount sink, raised-panel cabinets, medium tone wood cabinets, granite countertops, multicolored backsplash, stainless steel appliances, beige walls and an island
 Northeast Cabinet Design, Inc.
Dark wood floor enclosed kitchen photo in New York with an undermount sink, recessed-panel cabinets, white cabinets, quartzite countertops, white backsplash, porcelain backsplash, stainless steel appliances and a peninsula

 White Space Design San Francisco
Conroy Tanzer
Open concept kitchen - large transitional galley medium tone wood floor and gray floor open concept kitchen idea in San Francisco with shaker cabinets, gray cabinets, marble countertops, white backsplash, ceramic backsplash, stainless steel appliances, an island and an undermount sink
Open concept kitchen - large transitional galley medium tone wood floor and gray floor open concept kitchen idea in San Francisco with shaker cabinets, gray cabinets, marble countertops, white backsplash, ceramic backsplash, stainless steel appliances, an island and an undermount sink


 Wedgewood Cabinetry
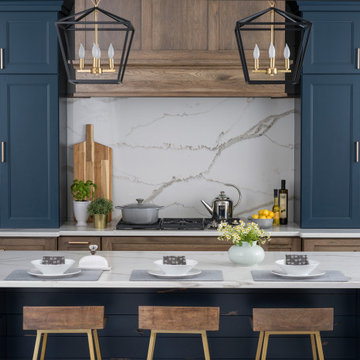
"Gale Force" blue painted cabinets and grey "Morel" stained Hickory cabinets. The elegant "Morel" stain emphasizes the natural Hickory wood grain with a subtle gray tone that beautifully coordinates with the cool, deep blue paint.
 Tuscan Hills Cabinetry
Example of a mid-sized transitional single-wall medium tone wood floor, brown floor and vaulted ceiling kitchen pantry design in New York with a drop-in sink, raised-panel cabinets, white cabinets, soapstone countertops, white backsplash, ceramic backsplash, stainless steel appliances, an island and white countertops

 Simonsen-Hickok Interiors
Example of a large island style l-shaped limestone floor and beige floor eat-in kitchen design in Miami with a farmhouse sink, shaker cabinets, white cabinets, marble countertops, white backsplash, stone slab backsplash, paneled appliances and an island

 Classic Fauxs & Finishes
Stone textured plaster applied to the bricks and glazed.
Elegant living room photo in Boston with a brick fireplace
Elegant living room photo in Boston with a brick fireplace
163