
Search results for "Overlay" in Home Design Ideas
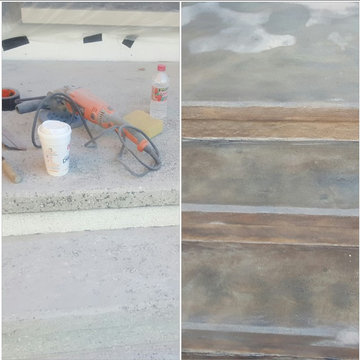
 Concrete Concepts & Design
The steps needed to be done or they would have been a eye sore because of the new addition. Lots of preparation for a project like this to last. Especially living in Boston area, weather has to be considered. Resurfacing via Grinders, several small lifts of micro topping cement, color dying, staining and sealed.
Concrete Concepts & Design

 Tuscan Hills Cabinetry
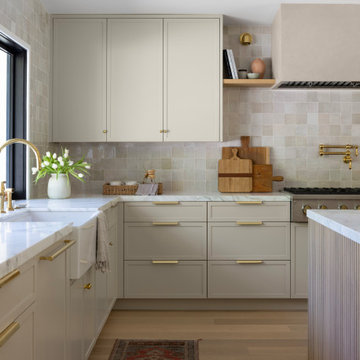
Inspiration for a mid-sized transitional single-wall medium tone wood floor, brown floor and vaulted ceiling kitchen pantry remodel in New York with an island, a drop-in sink, white cabinets, soapstone countertops, white backsplash, ceramic backsplash, stainless steel appliances, white countertops and raised-panel cabinets

Find the right local pro for your project

 JWH Design and Cabinetry LLC
Space planning and cabinetry design: Jennifer Howard, JWH
Photography: Mick Hales, Greenworld Productions
Example of a large transitional u-shaped concrete floor enclosed kitchen design in New York with an undermount sink, shaker cabinets, white cabinets, marble countertops, stone slab backsplash, paneled appliances and an island
Example of a large transitional u-shaped concrete floor enclosed kitchen design in New York with an undermount sink, shaker cabinets, white cabinets, marble countertops, stone slab backsplash, paneled appliances and an island

 Insignia Homes
Point West
Inspiration for a coastal open concept kitchen remodel in Grand Rapids with a farmhouse sink, shaker cabinets, beige cabinets and stainless steel appliances
Inspiration for a coastal open concept kitchen remodel in Grand Rapids with a farmhouse sink, shaker cabinets, beige cabinets and stainless steel appliances

 Jordan Iverson Signature Homes
Darius Kuzmickas
Large trendy l-shaped dark wood floor open concept kitchen photo in Portland with an undermount sink, flat-panel cabinets, dark wood cabinets, white backsplash, stainless steel appliances, an island, quartz countertops and glass tile backsplash
Large trendy l-shaped dark wood floor open concept kitchen photo in Portland with an undermount sink, flat-panel cabinets, dark wood cabinets, white backsplash, stainless steel appliances, an island, quartz countertops and glass tile backsplash




 FrameMyMirror
Our Cheyenne Black Round Framed Mirrors
Mid-sized minimalist master bathroom photo in Atlanta
Mid-sized minimalist master bathroom photo in Atlanta

 MK Designs LLC
White painted bookcase with fluted trim and wood countertop
Dervin Witmer, www.witmerphotography.com
Inspiration for a mid-sized timeless enclosed medium tone wood floor and brown floor family room remodel in New York with white walls, a standard fireplace, a wall-mounted tv and a wood fireplace surround
Inspiration for a mid-sized timeless enclosed medium tone wood floor and brown floor family room remodel in New York with white walls, a standard fireplace, a wall-mounted tv and a wood fireplace surround
 Julia Chasman Design
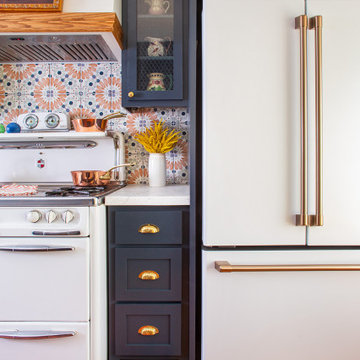
The white Cafe Appliances Fridge was a splurge that really paid off. It's a great counterpoint to the vintage Wedgewood stove, and the rose gold handles look great with our brass hardware.


 Tina Colebrook Architect
The existing quirky floor plan of this 17 year old kitchen created 4 work areas and left no room for a proper laundry and utility room. We actually made this kitchen smaller to make it function better. We took the cramped u-shaped area that housed the stove and refrigerator and walled it off to create a new more generous laundry room with room for ironing & sewing. The now rectangular shaped kitchen was reoriented by installing new windows with higher sills we were able to line the exterior wall with cabinets and counter, giving the sink a nice view to the side yard. To create the Victorian look the owners desired in their 1920’s home, we used wall cabinets with inset doors and beaded panels, for economy the base cabinets are full overlay doors & drawers all in the same finish, Nordic White. The owner selected a gorgeous serene white river granite for the counters and we selected a taupe glass subway tile to pull the palette together. Another special feature of this kitchen is the custom pocket dog door. The owner’s had a salvaged door that we incorporated in a pocket in the peninsula to corale the dogs when the owner aren’t home. Tina Colebrook

 Lenox House Design
Imperial Danby Marble steals the show in this open concept kitchen.
Inspiration for a large contemporary light wood floor kitchen remodel in Minneapolis with flat-panel cabinets, black cabinets, marble countertops, white backsplash, marble backsplash, stainless steel appliances, an island and white countertops
Inspiration for a large contemporary light wood floor kitchen remodel in Minneapolis with flat-panel cabinets, black cabinets, marble countertops, white backsplash, marble backsplash, stainless steel appliances, an island and white countertops

 Broadway Kitchens & Baths
Eat-in kitchen - large transitional l-shaped dark wood floor eat-in kitchen idea in New York with a farmhouse sink, shaker cabinets, white cabinets, marble countertops, white backsplash, subway tile backsplash, stainless steel appliances and an island


 UrbanLUX Builders
Powder room - mid-sized transitional gray tile gray floor and ceramic tile powder room idea in Austin with shaker cabinets, medium tone wood cabinets, white walls, an undermount sink and white countertops
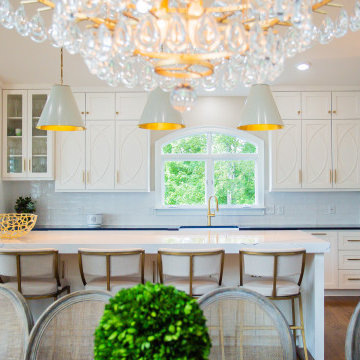
 Christine Lakas, The Designer, LLC
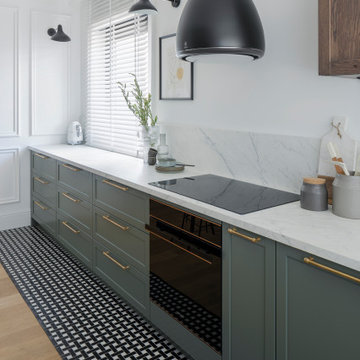
Custom cabinetry with two tone countertops. The island is oversized with a 3" mitered edge. The custom range hood has warm brass accents layered on the navy geometric tile for contrast.

 Kingswood Kitchens
Example of a mid-sized trendy freestanding bathtub design in New York with shaker cabinets, white cabinets, white walls, an undermount sink, solid surface countertops and a hinged shower door
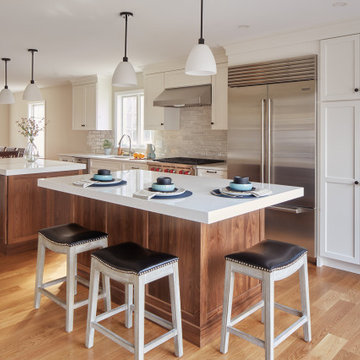
 B&G Cabinet, LLC
Example of a classic single-wall eat-in kitchen design in Boston with an undermount sink, shaker cabinets, white cabinets, quartz countertops, gray backsplash, two islands and white countertops
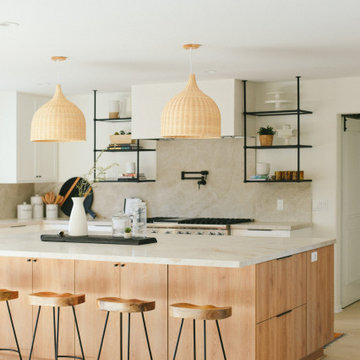
 Hearth Homes Interiors
Inspiration for a contemporary kitchen remodel in Santa Barbara with gray backsplash and stone slab backsplash
160