
Search results for "Overlay" in Home Design Ideas
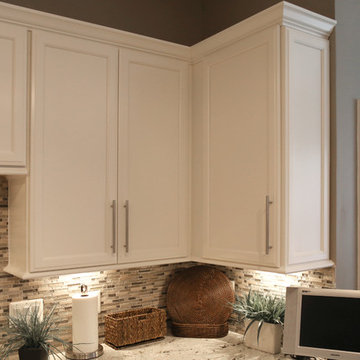
 Pro Refinish
Builder grade, standard overlay, oak cabinets refaced with full overlay, painted maple doors.
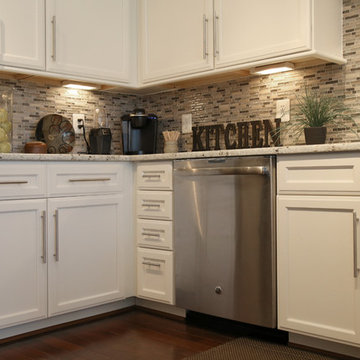 Pro Refinish
Builder grade, standard overlay, oak cabinets refaced with full overlay, painted maple doors.

 Lavan Construction | Design + Build
Example of a large minimalist l-shaped medium tone wood floor and brown floor open concept kitchen design in San Francisco with a farmhouse sink, shaker cabinets, gray cabinets, marble countertops, white backsplash, ceramic backsplash, stainless steel appliances, an island and gray countertops
Find the right local pro for your project
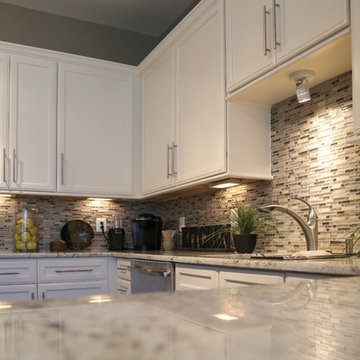 Pro Refinish
Builder grade, standard overlay, oak cabinets refaced with full overlay, painted maple doors.

 BROTHERS CEMENT TILE CORP.
By Brothers Cement Tile Corp.
Home design - contemporary home design idea in New York
Home design - contemporary home design idea in New York
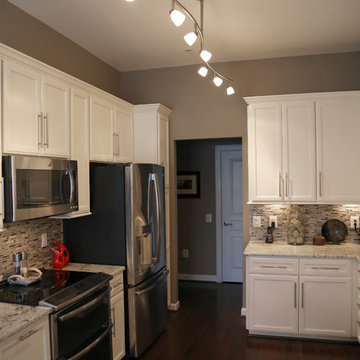 Pro Refinish
Builder grade, standard overlay, oak cabinets refaced with full overlay, painted maple doors.

 The Kitchen Company
White cottage kitchen designed by Gail Bolling
Milford, Connecticut
To get more detailed information contact rachel@thekitchencompany.com Photographer, Dennis Carbo



 Highland Builders LLC
Large working laundry room with built-in lockers, sink with dog bowls, laundry chute, built-in window seat (Ryan Hainey)
Utility room - large transitional l-shaped vinyl floor utility room idea in Milwaukee with an undermount sink, white cabinets, granite countertops, green walls, a side-by-side washer/dryer and shaker cabinets
Utility room - large transitional l-shaped vinyl floor utility room idea in Milwaukee with an undermount sink, white cabinets, granite countertops, green walls, a side-by-side washer/dryer and shaker cabinets

 Hester Painting & Decorating
This bedroom wall has a faux finish with a glaze overlay.
Inspiration for a mid-sized transitional guest bedroom remodel in Chicago with gray walls and no fireplace
Inspiration for a mid-sized transitional guest bedroom remodel in Chicago with gray walls and no fireplace


 3W design, inc.
Eat-in kitchen - mid-sized transitional u-shaped ceramic tile and gray floor eat-in kitchen idea in Boston with an undermount sink, light wood cabinets, granite countertops, white backsplash, ceramic backsplash, stainless steel appliances, an island and shaker cabinets

 Gemma Parker Design, LLC
Photography: Werner Straube
Open concept kitchen - mid-sized transitional galley dark wood floor and brown floor open concept kitchen idea in Chicago with an undermount sink, white cabinets, beige backsplash, stainless steel appliances, no island, recessed-panel cabinets and quartzite countertops
Open concept kitchen - mid-sized transitional galley dark wood floor and brown floor open concept kitchen idea in Chicago with an undermount sink, white cabinets, beige backsplash, stainless steel appliances, no island, recessed-panel cabinets and quartzite countertops

 User
Dark stained maple cabinets in full overlay construction are complimented by a light granite countertop and subway tile back splash to give this kitchen a contemporary feel, fusing modern design elements with traditional accents.
 faizafatima
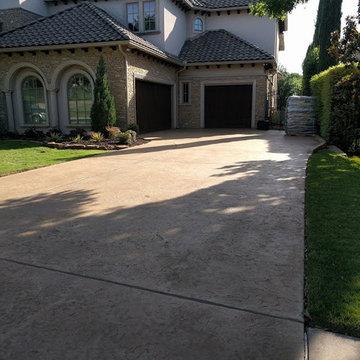
1. Removed Existing Overlay from Lead Walk (Approx 309sqft)
2. Removed Sealer and Color from Driveway. Expand Existing Driveway by 5 feet Remove section of driveway approach Expanded Approach by 5 feet (Approx 1,044 sqft)
3. Apply Stamped Concrete Overlay on Lead walkway, New and Existing Concrete Driveway (Approx 1,269 sqft)
4. Removed Sealer and Color from Pool Deck (Approx 2,878 sqft)
5. Applied Stamped Concrete Overlay on Pool Deck (Approx 2,878 sqft)
6. Removed and Replaced Deck-o-Seal around Pool Deck (Approx 208 sqft)
* * Salvatici's

 Southern Kitchens Inc
The second Island.
Large elegant u-shaped dark wood floor eat-in kitchen photo in DC Metro with an undermount sink, white cabinets, marble countertops, beige backsplash, beige walls, raised-panel cabinets, stainless steel appliances and an island
Large elegant u-shaped dark wood floor eat-in kitchen photo in DC Metro with an undermount sink, white cabinets, marble countertops, beige backsplash, beige walls, raised-panel cabinets, stainless steel appliances and an island

 Lindsay Cowles LLC
1515 Blush Navy Wallpaper Installed in Home Office
Example of a trendy home design design in Richmond
Example of a trendy home design design in Richmond

 Foxcraft Cabinets
Quartzite counter corner with painted gray cabinetry.
Large transitional galley ceramic tile and gray floor eat-in kitchen photo in Philadelphia with an undermount sink, flat-panel cabinets, gray cabinets, quartzite countertops, gray backsplash, ceramic backsplash, stainless steel appliances and no island
Large transitional galley ceramic tile and gray floor eat-in kitchen photo in Philadelphia with an undermount sink, flat-panel cabinets, gray cabinets, quartzite countertops, gray backsplash, ceramic backsplash, stainless steel appliances and no island

 Power Concrete Construction & Design Center
Water slide - large transitional backyard concrete paver and rectangular lap water slide idea in Cedar Rapids

 LA Concrete Works
This multi family dwelling was transformed with a modified cement stamped overlay
Huge minimalist exterior home photo in Los Angeles
Huge minimalist exterior home photo in Los Angeles

 Blue Hibiscus Gardens
This is an example of a large contemporary drought-tolerant front yard walkway in San Francisco.
185