
Search results for "Overlay" in Home Design Ideas

 Dove Studio
Inspiration for a large coastal u-shaped dark wood floor eat-in kitchen remodel in Jacksonville with a farmhouse sink, beaded inset cabinets, white cabinets, marble countertops, white backsplash, paneled appliances and an island

 Clopay
 Canyon Ridge Collection faux wood carriage house garage doors are constructed of a durable, low-maintenance composite material that won’t rot, warp or crack. The five-layer construction features Clopay’s Intellicore® insulation technology. The 20.4 R-value ensures living rooms attached to and above the garage will stay comfortable year-round. Model shown: Design 12 with SQ24 windows, Mahogany cladding and overlays painted charcoal gray to match the window cladding and roof.

 Plain & Fancy Custom Cabinetry
Classic finishes and woods like natural Walnut and Maple painted white pair well with a bold custom blue kitchen island.
Inspiration for a timeless kitchen remodel in Milwaukee with shaker cabinets, white backsplash, stainless steel appliances, an island and white cabinets
Inspiration for a timeless kitchen remodel in Milwaukee with shaker cabinets, white backsplash, stainless steel appliances, an island and white cabinets
Find the right local pro for your project

 Trust the Vision Decor
This masculine master bedroom exudes a vibe of strength and calm. That's exactly what this client wanted to at the end of a long day; calm after the day and the strength to face the next.

 Standard Kitchen & Bath
Julie Connell - Connell Photography
Inspiration for a mid-sized contemporary l-shaped light wood floor open concept kitchen remodel with an undermount sink, flat-panel cabinets, medium tone wood cabinets, quartz countertops, multicolored backsplash, mosaic tile backsplash, stainless steel appliances and an island
Inspiration for a mid-sized contemporary l-shaped light wood floor open concept kitchen remodel with an undermount sink, flat-panel cabinets, medium tone wood cabinets, quartz countertops, multicolored backsplash, mosaic tile backsplash, stainless steel appliances and an island
 Standard Kitchen & Bath
Julie Connell - Connell Photography
Inspiration for a mid-sized contemporary l-shaped light wood floor open concept kitchen remodel with an undermount sink, flat-panel cabinets, medium tone wood cabinets, quartz countertops, multicolored backsplash, mosaic tile backsplash, stainless steel appliances and an island
Inspiration for a mid-sized contemporary l-shaped light wood floor open concept kitchen remodel with an undermount sink, flat-panel cabinets, medium tone wood cabinets, quartz countertops, multicolored backsplash, mosaic tile backsplash, stainless steel appliances and an island

 User
An overview of this traditional master bath. Full overlay custom cabinetry , counter top to ceiling mirror, natural stone flooring, and a seamless curbless glass shower entry with lots of natural light.


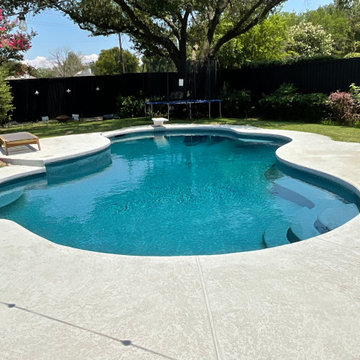
 Pool and Patio Pros Of Texas
New Designer Series Quartz Surface and Spray deck overlay. Beautiful contrast


Large transitional master gray tile and porcelain tile porcelain tile freestanding bathtub photo in Houston with an undermount sink, furniture-like cabinets, white cabinets, a two-piece toilet, gray walls and marble countertops

 Timberidge Custom Homes
Example of a large cottage l-shaped porcelain tile dedicated laundry room design in Salt Lake City with an undermount sink, recessed-panel cabinets, beige cabinets, gray walls, a side-by-side washer/dryer, quartz countertops and gray countertops
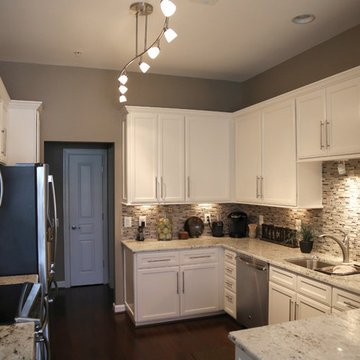
 Pro Refinish
Builder grade, standard overlay, oak cabinets refaced with full overlay, painted maple doors.

 CustomCrete, Inc.
Example of a large mountain style concrete floor front door design in St Louis with beige walls and a white front door

 Tuscan Hills Cabinetry
Mid-sized elegant l-shaped marble floor, white floor and tray ceiling eat-in kitchen photo with white cabinets, a double-bowl sink, raised-panel cabinets, marble countertops, white backsplash, marble backsplash, stainless steel appliances, an island and white countertops

 Decorative Concrete of Virginia
Sprayed concrete overlay on a pool deck. Adobe Buff spray-deck
Elegant patio photo in Richmond
Elegant patio photo in Richmond
 Standard Kitchen & Bath
Julie Connell - Connell Photography
Open concept kitchen - mid-sized contemporary l-shaped light wood floor open concept kitchen idea with an undermount sink, flat-panel cabinets, medium tone wood cabinets, quartz countertops, multicolored backsplash, mosaic tile backsplash, stainless steel appliances and an island
Open concept kitchen - mid-sized contemporary l-shaped light wood floor open concept kitchen idea with an undermount sink, flat-panel cabinets, medium tone wood cabinets, quartz countertops, multicolored backsplash, mosaic tile backsplash, stainless steel appliances and an island
 Standard Kitchen & Bath
Julie Connell - Connell Photography
Open concept kitchen - mid-sized contemporary l-shaped light wood floor open concept kitchen idea with an undermount sink, flat-panel cabinets, medium tone wood cabinets, quartz countertops, multicolored backsplash, mosaic tile backsplash, stainless steel appliances and an island
Open concept kitchen - mid-sized contemporary l-shaped light wood floor open concept kitchen idea with an undermount sink, flat-panel cabinets, medium tone wood cabinets, quartz countertops, multicolored backsplash, mosaic tile backsplash, stainless steel appliances and an island
 Standard Kitchen & Bath
Julie Connell - Connell Photography
Mid-sized trendy l-shaped light wood floor open concept kitchen photo with an undermount sink, flat-panel cabinets, medium tone wood cabinets, quartz countertops, multicolored backsplash, mosaic tile backsplash, stainless steel appliances and an island
Mid-sized trendy l-shaped light wood floor open concept kitchen photo with an undermount sink, flat-panel cabinets, medium tone wood cabinets, quartz countertops, multicolored backsplash, mosaic tile backsplash, stainless steel appliances and an island

 Southern Kitchens Inc
Eat-in kitchen - large traditional u-shaped dark wood floor eat-in kitchen idea in DC Metro with raised-panel cabinets, marble countertops, beige backsplash, stainless steel appliances, an island and white cabinets

 James Glover Home, Inc.
Trendy galley kitchen photo in Orange County with an undermount sink, flat-panel cabinets, dark wood cabinets, white backsplash, stainless steel appliances and an island
183