
Search results for "Overloading" in Home Design Ideas

 Mindful Designs, Inc.
Long Studios
Kitchen - contemporary l-shaped light wood floor kitchen idea with an undermount sink, flat-panel cabinets, medium tone wood cabinets, paneled appliances and an island
Kitchen - contemporary l-shaped light wood floor kitchen idea with an undermount sink, flat-panel cabinets, medium tone wood cabinets, paneled appliances and an island

 Design Shop Interiors
black cabinets, wood range hood, open shelving, wood shelves, oranges, white backsplash, white tile, greenery, plants, shelf styling, vintage rug, white barn lights, barn lights, cutting boards

 Landscape Projects, Inc.
The potting shed and vegetable garden (featured in a spring issue of Country Living Gardens magazine. © Melissa Clark Photography. All rights reserved
Find the right local pro for your project

 EA Home Design
www.elliephoto.com
Alcove shower - mid-sized traditional master gray tile and stone tile ceramic tile alcove shower idea in DC Metro with raised-panel cabinets, gray cabinets, a two-piece toilet, blue walls, an undermount sink and laminate countertops
Alcove shower - mid-sized traditional master gray tile and stone tile ceramic tile alcove shower idea in DC Metro with raised-panel cabinets, gray cabinets, a two-piece toilet, blue walls, an undermount sink and laminate countertops

 Professional-Organizer.com
Kids bedrooms can get overloaded with toys, media and clothes. Let go of what is outgrown and outdated to create a serene space.
Example of a classic bedroom design in Houston
Example of a classic bedroom design in Houston
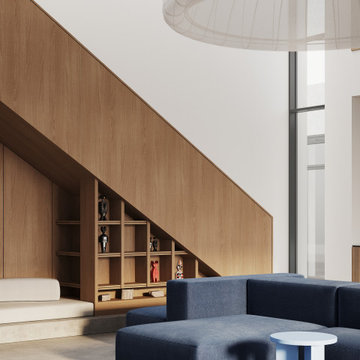
 ZROBIM architects
The clients of this project have requested a laconic light interior with a minimum of finishing materials, so as not to overload the space and to emphasize the architectural forms of the house. Therefore the entire interior we have executed in a single style with a smooth overlap of zones into each other.

 Welcome Home Staging & Investments
We chose to show this tiny room as an office/guest room option since it has a bath. These furnishings give just enough of a flavor of each to get the idea but not overload the room.

 Meadowlark Design+Build
This master bathroom is light and bright. This custom home was designed and built by Meadowlark Design+Build in Ann Arbor, Michigan. Photography by Joshua Caldwell.

 SURROUNDS Landscape Architecture + Construction
Photography: Morgan Howarth. Landscape Architect: Howard Cohen, Surrounds Inc.
Patio - large traditional backyard concrete paver patio idea in DC Metro with a roof extension
Patio - large traditional backyard concrete paver patio idea in DC Metro with a roof extension

 Greenhaven Landscapes Inc.
Hannah Goering Photography
Inspiration for a large transitional front yard landscaping in Chicago for spring.
Inspiration for a large transitional front yard landscaping in Chicago for spring.

 JRP Design & Remodel
Restoration Hardware chandelier
Example of a mountain style bedroom design in Los Angeles
Example of a mountain style bedroom design in Los Angeles

Inspiration for a modern concrete floor eat-in kitchen remodel in New York with flat-panel cabinets, light wood cabinets, marble countertops, stainless steel appliances, two islands and a double-bowl sink
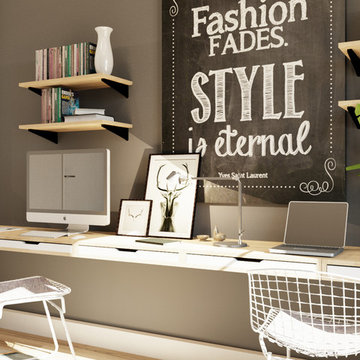
 the Creative Route
This office space is quite small, thus the goal was to try not to overload it. The initial walls was left the same but changed one wall to in inhabitable space.

 Sweetlake Interior Design LLC
Complete bathroom remodel Summer 2013. This bath offers generous space without going overboard in square footage. The homeowner chose to go with a large double vanity, a nice shower with custom features a shower seat. We decided to keep the existing tub and deck it with carrara marble. The vanity area shown in this photo has plenty of storage for bathroom appliances in the tower. Below the mirrored wall cabinets we added a open towel storage space below. The mirrors were cased out with the matching woodwork, crown detail and carrara tile mosaics on each side. The countertop is Carrara slab marble with undermount Marzi sinks. The Kallista faucets are wall mounted, we was chosen in chrome since it was an easier finish to maintain for years to come. The floor tile is a 20 x 20 Silver Strand with a Carrara Marble strip set in straight. The backsplash to the vanity is the companion carrara mosaic random. Vaulted ceilings add to the dramatic feel of this bath. The polished nickel Restoration glass globe chandelier also adds to the dramatic glamour of the bath. The shower has three zones function, with a polished gray porcelain tile, mixed with split face white marble and carrara marble mosaics. This luxury bath sets its residence in Houston Texas.

 Closet Organizing Systems
An attractive Butler's Pantry serves as an ideal showcase for favorite dishes incorporating arched panel glass uppers doors and lower square raised panel doors and drawers fronts. The Wilson Art® HD Deepstar Fossil laminate countertop completes the unit giving it the look of granite with a textured feel.
Closet Organizing Systems

Kitchen - huge traditional u-shaped medium tone wood floor kitchen idea in New York with an undermount sink, white cabinets, quartzite countertops, white backsplash, stainless steel appliances, an island and recessed-panel cabinets

 Marker Girl Home
Traditional Home Office Builtin bookcases white. Wall Color Benjamin Moore Color from their Classic Colors Collection 244 Strathmore Manor
Example of a mid-sized classic freestanding desk dark wood floor study room design in Houston with beige walls
Example of a mid-sized classic freestanding desk dark wood floor study room design in Houston with beige walls
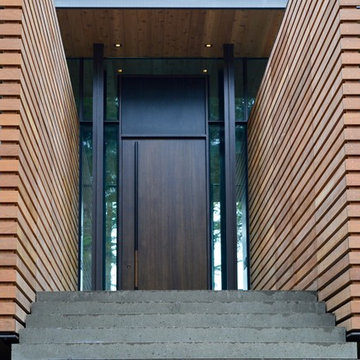
 HB Builders Ltd
Front entrance with an overload of detail. Ipe privacy screen rolling into a steel, copper and red Oak door.
Trendy home design photo in Vancouver
Trendy home design photo in Vancouver


 Nilipour Oriental Rugs
Pure energy radiates from every element of this #livingroom space... Our #MahalOrientalRug was the finishing touch of #artyoucantreadon and could not be more perfect! #Multicolored, #boldpatterned with a #softtexture calls for celebration! #Inspiration overload! ?
http://www.nilipour.com
photo credits to Nilipour Oriental Rugs
16