
Search results for "Overlooked" in Home Design Ideas

 Stanton Homes
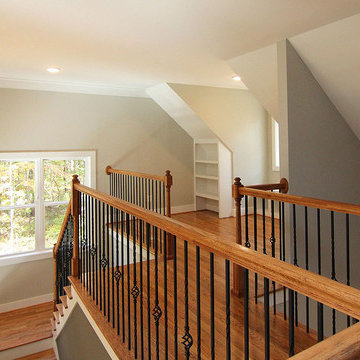
View from the upstairs hallway into the loft with built in bookcases.
Hallway - large craftsman medium tone wood floor and brown floor hallway idea in Raleigh with gray walls
Hallway - large craftsman medium tone wood floor and brown floor hallway idea in Raleigh with gray walls
 Serene Landscape Group
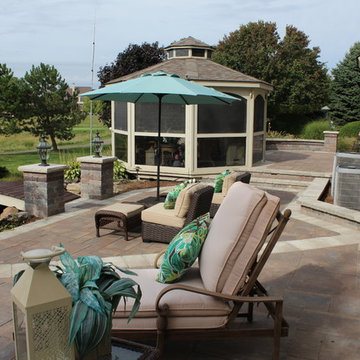

Expansive multi-tiered paver patio overlooking golf course.
This is an example of a huge traditional backyard concrete paver landscaping in Detroit.
This is an example of a huge traditional backyard concrete paver landscaping in Detroit.
Find the right local pro for your project
 Smart Remodeling LLC
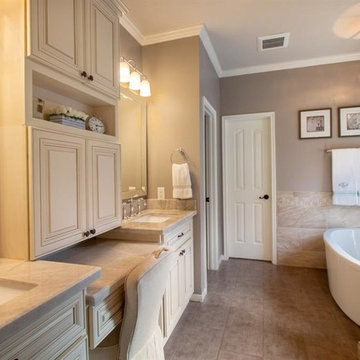
Overlook of the master bathroom.
Example of a mid-sized drop-in bathtub design in Houston with beige cabinets, an integrated sink, granite countertops, a hinged shower door and beige countertops
Example of a mid-sized drop-in bathtub design in Houston with beige cabinets, an integrated sink, granite countertops, a hinged shower door and beige countertops
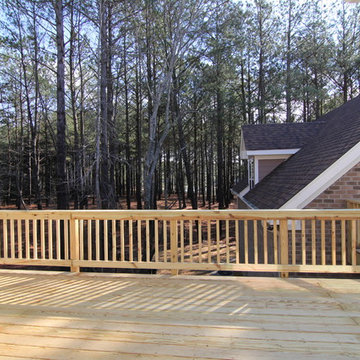 Stanton Homes
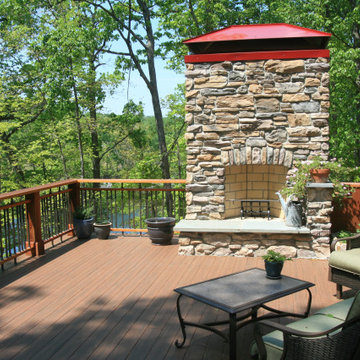
The second story deck follows along the rec room and two bedrooms.
Example of a mid-sized farmhouse backyard balcony deck design in Raleigh with no cover
Example of a mid-sized farmhouse backyard balcony deck design in Raleigh with no cover
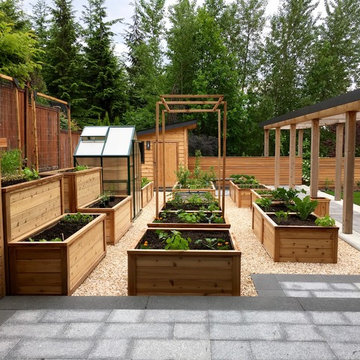
 Metamorphic Design
View from the house at ground level, overlooking the grow zone, greenhouse & potting shed after spring planting
Inspiration for a large modern full sun backyard gravel vegetable garden landscape in Vancouver.
Inspiration for a large modern full sun backyard gravel vegetable garden landscape in Vancouver.



Sponsored
Columbus, OH

Hope Restoration & General Contracting
Columbus Design-Build, Kitchen & Bath Remodeling, Historic Renovations

 AOME Architects
The entry tucks between the four-car garage and the bedroom wing, offering a glimpse of the spectacular views and spaces that await inside. // Image : Benjamin Benschneider Photography
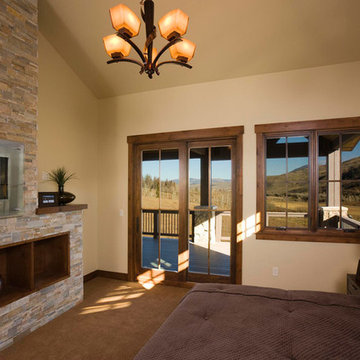
 McCrerey Fine Homes, LLC
The Master Bedroom contains a contemporary fireplace in a split faced limestone tower. the window frames the views down the Blue River Valley overlooking the Oxbow Ranch.

 Neal Huston & Associates
Steve Tague
Large trendy master concrete floor bedroom photo with gray walls, a metal fireplace and a corner fireplace
Large trendy master concrete floor bedroom photo with gray walls, a metal fireplace and a corner fireplace


 Habersham
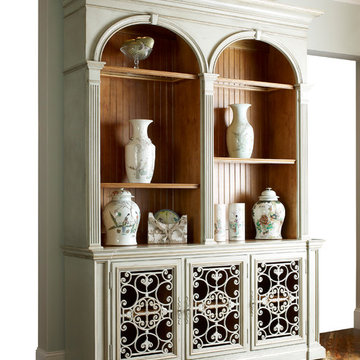
Shown in Seaspray Multicolor with Antique Honey interior. Another Biltmore 10th Anniversary design, this piece was inspired by the beautiful arches and ironwork in the library at the estate. The arch design is complemented by an open, ornate grill design on the doors below. Like many pieces in the line, it can be customized to fit your needs. Base also available as Biltmore Overlook Sideboard (#64-2396).

Sponsored
Columbus, OH
Hope Restoration & General Contracting
Columbus Design-Build, Kitchen & Bath Remodeling, Historic Renovations


 Rod Sidley Architects

Screen porch overlooking patio and garage and new landscaping
Mid-sized ornate back porch photo in Cincinnati with decking and a roof extension
Mid-sized ornate back porch photo in Cincinnati with decking and a roof extension
 DSLA Design
Nick Straabe (Dreamscapes Landscape Architecture)
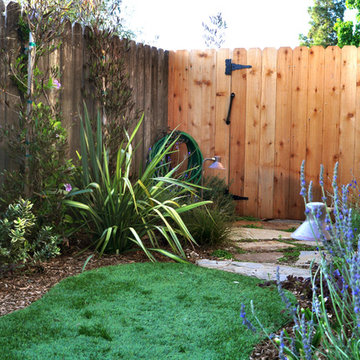
This is an example of a mid-sized rustic shade side yard stone landscaping in Orange County for spring.
This is an example of a mid-sized rustic shade side yard stone landscaping in Orange County for spring.

 Steven Cabinets
Published in Midwest Home October 2012
Architects: TEA2
Photographer: Susan Gilmore
Huge elegant l-shaped dark wood floor open concept kitchen photo in Minneapolis with recessed-panel cabinets, white cabinets, marble countertops, stainless steel appliances, an undermount sink, white backsplash, subway tile backsplash and an island
Huge elegant l-shaped dark wood floor open concept kitchen photo in Minneapolis with recessed-panel cabinets, white cabinets, marble countertops, stainless steel appliances, an undermount sink, white backsplash, subway tile backsplash and an island

 Chermak Construction, Inc.
Larry Evensen, Imaging Northwest
Example of a beach style l-shaped dark wood floor eat-in kitchen design in Seattle with shaker cabinets, white cabinets, white backsplash, subway tile backsplash and an island
Example of a beach style l-shaped dark wood floor eat-in kitchen design in Seattle with shaker cabinets, white cabinets, white backsplash, subway tile backsplash and an island

 Structure Home
 Set upon an oversized and highly sought-after creekside lot in Brentwood, this two story home and full guest home exude a casual, contemporary farmhouse style and vibe. The main residence boasts 5 bedrooms and 5.5 bathrooms, each ensuite with thoughtful touches that accentuate the home’s overall classic finishes. The master retreat opens to a large balcony overlooking the yard accented by mature bamboo and palms. Other features of the main house include European white oak floors, recessed lighting, built in speaker system, attached 2-car garage and a laundry room with 2 sets of state-of-the-art Samsung washers and dryers. The bedroom suite on the first floor enjoys its own entrance, making it ideal for guests. The open concept kitchen features Calacatta marble countertops, Wolf appliances, wine storage, dual sinks and dishwashers and a walk-in butler’s pantry. The loggia is accessed via La Cantina bi-fold doors that fully open for year-round alfresco dining on the terrace, complete with an outdoor fireplace. The wonderfully imagined yard contains a sparkling pool and spa and a crisp green lawn and lovely deck and patio areas. Step down further to find the detached guest home, which was recognized with a Decade Honor Award by the Los Angeles Chapter of the AIA in 2006, and, in fact, was a frequent haunt of Frank Gehry who inspired its cubist design. The guest house has a bedroom and bathroom, living area, a newly updated kitchen and is surrounded by lush landscaping that maximizes its creekside setting, creating a truly serene oasis.
24