
Search results for "Overlooked" in Home Design Ideas
 AOME Architects

The spare elegance of the powder room has an intriguing sparkle that captivates the eye. // Image : Benjamin Benschneider Photography
Inspiration for a transitional multicolored tile and mosaic tile terra-cotta tile, black floor and wallpaper powder room remodel in Seattle with flat-panel cabinets, light wood cabinets, beige walls, an integrated sink, gray countertops and a built-in vanity
Inspiration for a transitional multicolored tile and mosaic tile terra-cotta tile, black floor and wallpaper powder room remodel in Seattle with flat-panel cabinets, light wood cabinets, beige walls, an integrated sink, gray countertops and a built-in vanity

 User

UserExample of a large minimalist open concept living room design in New York with black walls, a standard fireplace and a wall-mounted tv
Find the right local pro for your project
 A Deck Above
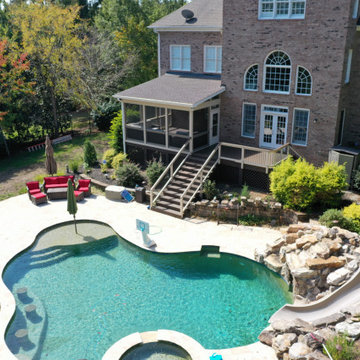
Composite Trex deck connected to a porch and overlooking a beautiful backyard pool. Black aluminum balusters for railing with a composite deck rail cap that makes it easy to set plants, decoration, or a drink on.


 Waterscapes Pools & Spas
photo credit: Larry Taylor
Hot tub - large transitional backyard stone and l-shaped hot tub idea in Tampa
Hot tub - large transitional backyard stone and l-shaped hot tub idea in Tampa
 AdvantageLumber.com
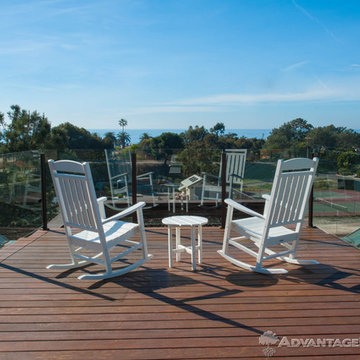
This rooftop deck was specifically built with long length boards to create a small private oasis that overlooks the Pacific Ocean.
Minimalist rooftop deck photo in San Diego
Minimalist rooftop deck photo in San Diego

Sponsored
Columbus, OH

Hope Restoration & General Contracting
Columbus Design-Build, Kitchen & Bath Remodeling, Historic Renovations

 User
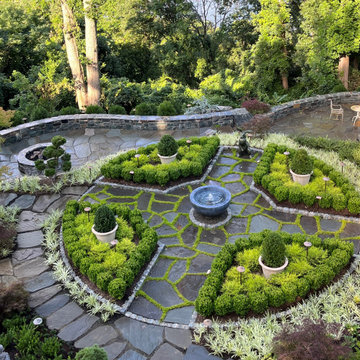
UserWhile not overly large by way of swimming purposes, the Pool allows the comfort of sunbathing on its umbrella covered wet shelf that is removable when full sunlight is required to work away those winter whites. Illuminated water runs around a wooden deck that feels as if you are floating over the pool and a submerged spa area transports you to the back of a yacht in harbor at night time.
The linear fire pit provides warmth on those rarely found winter days in Naples, yet offers nightly ambiance to the adjacent Spa or Lanai area for a focal point when enjoying the use of it. 12” x 24” Shell Stone lines the pool and lanai deck to create a tranquil pallet that moves the eye across its plain feel and focuses on the glass waterline tile and light grey glass infused pebble finish.
LED Bubblers line the submerged gas heated Spa so as to create both a sound and visual barrier to enclose the resident of this relaxation space and allow them to disappear into the warmth of the water while enjoying the ambient noise of their affects.

 Visbeen Architects
This cozy lake cottage skillfully incorporates a number of features that would normally be restricted to a larger home design. A glance of the exterior reveals a simple story and a half gable running the length of the home, enveloping the majority of the interior spaces. To the rear, a pair of gables with copper roofing flanks a covered dining area that connects to a screened porch. Inside, a linear foyer reveals a generous staircase with cascading landing. Further back, a centrally placed kitchen is connected to all of the other main level entertaining spaces through expansive cased openings. A private study serves as the perfect buffer between the homes master suite and living room. Despite its small footprint, the master suite manages to incorporate several closets, built-ins, and adjacent master bath complete with a soaker tub flanked by separate enclosures for shower and water closet. Upstairs, a generous double vanity bathroom is shared by a bunkroom, exercise space, and private bedroom. The bunkroom is configured to provide sleeping accommodations for up to 4 people. The rear facing exercise has great views of the rear yard through a set of windows that overlook the copper roof of the screened porch below.
Builder: DeVries & Onderlinde Builders
Interior Designer: Vision Interiors by Visbeen
Photographer: Ashley Avila Photography
 A Deck Above
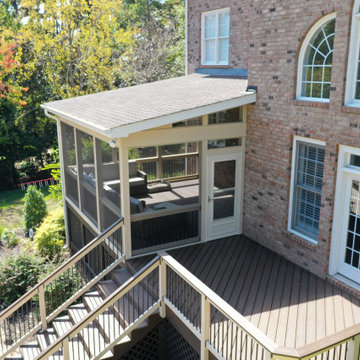
Composite Trex deck connected to a porch and overlooking a beautiful backyard pool. Black aluminum balusters for railing with a composite deck rail cap that makes it easy to set plants, decoration, or a drink on.
 WhiteSpace Architects
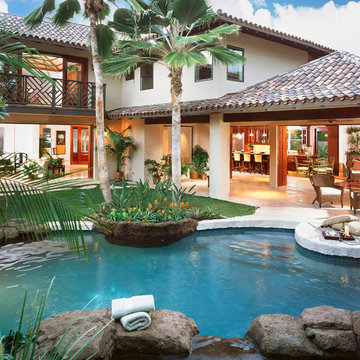
Inspiration for a large tropical backyard stone and custom-shaped natural hot tub remodel in Hawaii
Sponsored
Columbus, OH
Hope Restoration & General Contracting
Columbus Design-Build, Kitchen & Bath Remodeling, Historic Renovations

 Sherman Associates
For this project we converted an old ranch house into a truly unique boat house overlooking the Lagoon. Our renovation consisted of adding a second story, complete with a roof deck and converting a three car garage into a game room, pool house and overall entertainment room. The concept was to modernize the existing home into a bright, inviting vacation home that the family would enjoy for generations to come. Both porches on the upper and lower level are spacious and have cable railing to enhance the stunning view of the Lagoon.
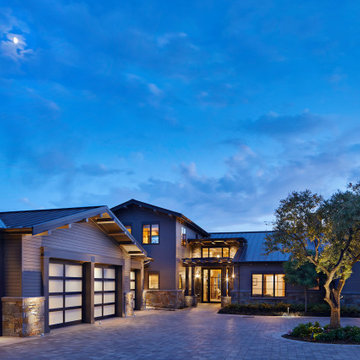 AOME Architects
The entry glows beyond the olive tree at the center of the courtyard. // Image : Benjamin Benschneider Photography
Transitional brown two-story mixed siding gable roof idea in Seattle with a metal roof
Transitional brown two-story mixed siding gable roof idea in Seattle with a metal roof
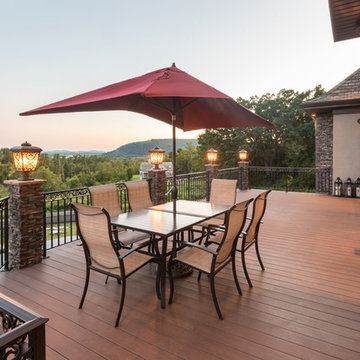
 Roland Builder, Inc.
Modern lodge deck off the great room overlooking infinity edge pool and river.
Alan Wycheck Photography
Example of a mountain style backyard deck design with no cover
Example of a mountain style backyard deck design with no cover

 Kate Benjamin Photography LLC
Shot for MainStreet Design Build, Birmingham, MI
This is an example of a traditional landscaping in Detroit.
This is an example of a traditional landscaping in Detroit.

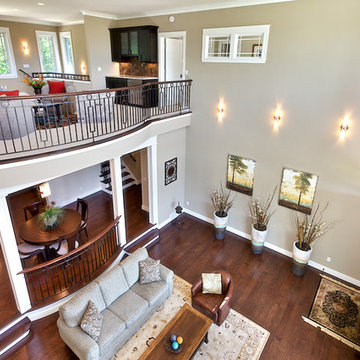
 OLSON LEWIS + Architects
This Oceanside home, built to take advantage of majestic rocky views of the North Atlantic, incorporates outside living with inside glamor.
Sunlight streams through the large exterior windows that overlook the ocean. The light filters through to the back of the home with the clever use of over sized door frames with transoms, and a large pass through opening from the kitchen/living area to the dining area.
Retractable mosquito screens were installed on the deck to create an outdoor- dining area, comfortable even in the mid summer bug season. Photography: Greg Premru

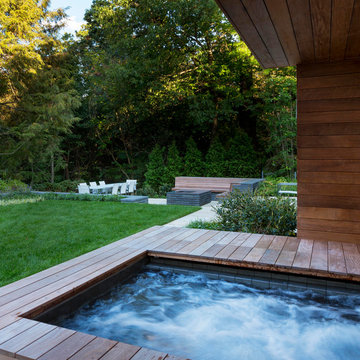
 SiteCreative Landscape Architecture
Photographer: Greg Premru
Design ideas for a contemporary landscaping in Boston.
Design ideas for a contemporary landscaping in Boston.
25