
Search results for "Overlooked" in Home Design Ideas
 dp environments
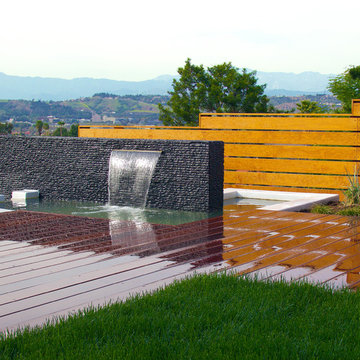
Modern back yard entertainment space with granite accent wall and spillway. Smooth white walls contrast against dark Mangaris wood deck. Fescue lawn in foreground with a ribbon of black Mexican beach pebbles. Space overlooks San Gabriel Valley and hills of Cal Poly Pomona's CLA building.
 Roland Builder, Inc.
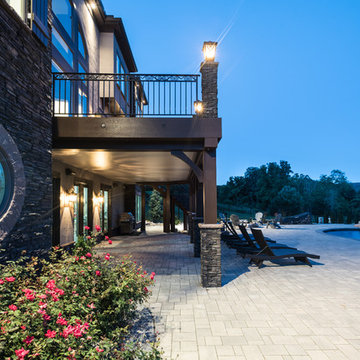
Stunning outdoor living with infinity edge pool and view overlooking the river.
Alan Wycheck Photography
Inspiration for a rustic brown two-story stone house exterior remodel with a shingle roof
Inspiration for a rustic brown two-story stone house exterior remodel with a shingle roof

Large transitional formal and open concept medium tone wood floor living room photo in San Francisco with white walls, a standard fireplace, no tv and a stone fireplace
Find the right local pro for your project

 DeLeers Construction, Inc.
This 3200 square foot home features a maintenance free exterior of LP Smartside, corrugated aluminum roofing, and native prairie landscaping. The design of the structure is intended to mimic the architectural lines of classic farm buildings. The outdoor living areas are as important to this home as the interior spaces; covered and exposed porches, field stone patios and an enclosed screen porch all offer expansive views of the surrounding meadow and tree line.
The home’s interior combines rustic timbers and soaring spaces which would have traditionally been reserved for the barn and outbuildings, with classic finishes customarily found in the family homestead. Walls of windows and cathedral ceilings invite the outdoors in. Locally sourced reclaimed posts and beams, wide plank white oak flooring and a Door County fieldstone fireplace juxtapose with classic white cabinetry and millwork, tongue and groove wainscoting and a color palate of softened paint hues, tiles and fabrics to create a completely unique Door County homestead.
Mitch Wise Design, Inc.
Richard Steinberger Photography


 Kim Crane Group-Howard Hanna Real Estate
Carl Staub
Inspiration for a contemporary home design remodel in Cleveland
Inspiration for a contemporary home design remodel in Cleveland
 Jill Greaves Design
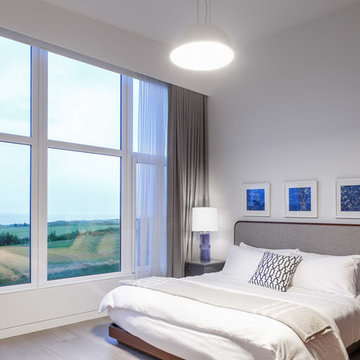
Coastal bedroom overlooking Cabot Cliffs Golf Course from one of the Four Bedroom Villas
Photography by Younes Bounhar
Architect: Omar Ghandi Architect

Sponsored
Columbus, OH

Hope Restoration & General Contracting
Columbus Design-Build, Kitchen & Bath Remodeling, Historic Renovations

 Luxury Simplified Construction
Luxury Simplified Construction
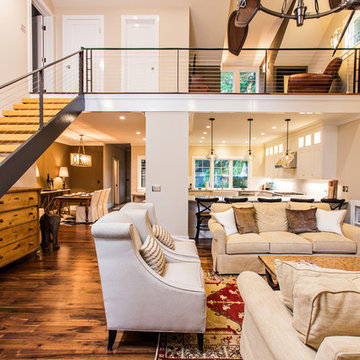
Example of a classic open concept dark wood floor and brown floor living room design in Charleston with beige walls
Example of a classic open concept dark wood floor and brown floor living room design in Charleston with beige walls
 dp environments
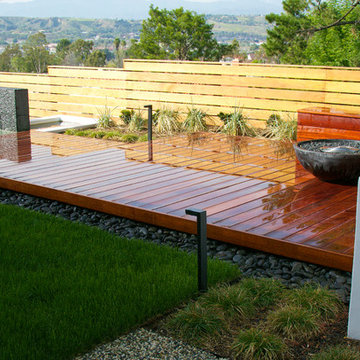
Modern overlook back yard with multi-level wood deck. Perimeter fence with horizontally running boards surround the space. A water feature with 3 tiers give movement and ambient subtle noise and serenity. Drought tolerant plantings and fescue lawn soften up the hardscape. Tight geometry and strong lines convey a mod minimalist feel.

 Westlake Development Group, LLC
Blackstone Edge Studios
Living room - huge transitional open concept carpeted living room idea in Portland with a stone fireplace, a media wall, beige walls and a ribbon fireplace
Living room - huge transitional open concept carpeted living room idea in Portland with a stone fireplace, a media wall, beige walls and a ribbon fireplace
 Precision Outdoors
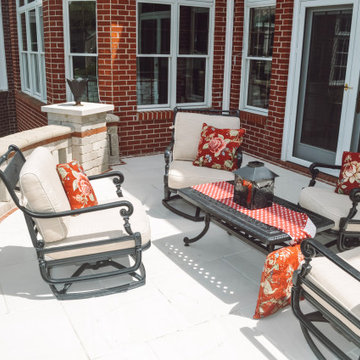
The English Garden Overlook Patio is an elegant project with fun, traditional features. The ample seating for outdoor dining and hosting are welcoming attractions for all guests. Also, the custom spiral staircase alongside the brick retaining wall make this project pop!
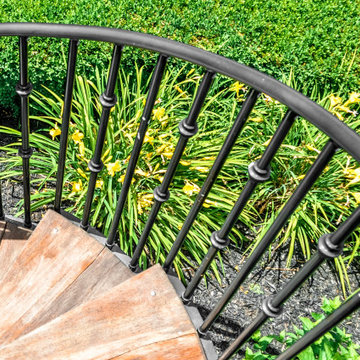 Precision Outdoors
The English Garden Overlook Patio is an elegant project with fun, traditional features. The ample seating for outdoor dining and hosting are welcoming attractions for all guests. Also, the custom spiral staircase alongside the brick retaining wall make this project pop!
Sponsored
Columbus, OH
Hope Restoration & General Contracting
Columbus Design-Build, Kitchen & Bath Remodeling, Historic Renovations
 David Cannon Photography

Amazing front porch of a modern farmhouse built by Steve Powell Homes (www.stevepowellhomes.com). Photo Credit: David Cannon Photography (www.davidcannonphotography.com)
 Cape Associates, Inc.
Photographed by Dan Cutrona
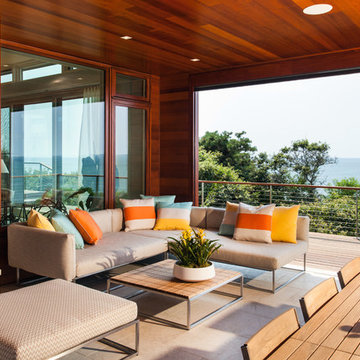
Example of a large trendy backyard patio design in Boston with a roof extension, a fire pit and decking
Example of a large trendy backyard patio design in Boston with a roof extension, a fire pit and decking

 Kowalske Kitchen & Bath
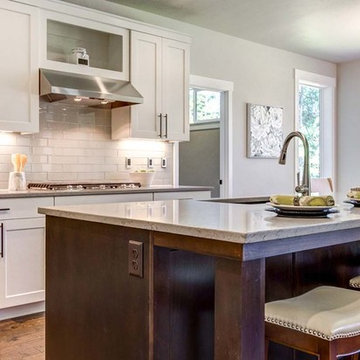
Creating a space to entertain was the top priority in this Mukwonago kitchen remodel. The homeowners wanted seating and counter space for hosting parties and watching sports. By opening the dining room wall, we extended the kitchen area. We added an island and custom designed furniture-style bar cabinet with retractable pocket doors. A new awning window overlooks the backyard and brings in natural light. Many in-cabinet storage features keep this kitchen neat and organized.
Bar Cabinet
The furniture-style bar cabinet has retractable pocket doors and a drop-in quartz counter. The homeowners can entertain in style, leaving the doors open during parties. Guests can grab a glass of wine or make a cocktail right in the cabinet.
Outlet Strips
Outlet strips on the island and peninsula keeps the end panels of the island and peninsula clean. The outlet strips also gives them options for plugging in appliances during parties.
Modern Farmhouse Design
The design of this kitchen is modern farmhouse. The materials, patterns, color and texture define this space. We used shades of golds and grays in the cabinetry, backsplash and hardware. The chevron backsplash and shiplap island adds visual interest.
Custom Cabinetry
This kitchen features frameless custom cabinets with light rail molding. It’s designed to hide the under cabinet lighting and angled plug molding. Putting the outlets under the cabinets keeps the backsplash uninterrupted.
Storage Features
Efficient storage and organization was important to these homeowners.
We opted for deep drawers to allow for easy access to stacks of dishes and bowls.
Under the cooktop, we used custom drawer heights to meet the homeowners’ storage needs.
A third drawer was added next to the spice drawer rollout.
Narrow pullout cabinets on either side of the cooktop for spices and oils.
The pantry rollout by the double oven rotates 90 degrees.
Other Updates
Staircase – We updated the staircase with a barn wood newel post and matte black balusters
Fireplace – We whitewashed the fireplace and added a barn wood mantel and pilasters.

 Precision Outdoors
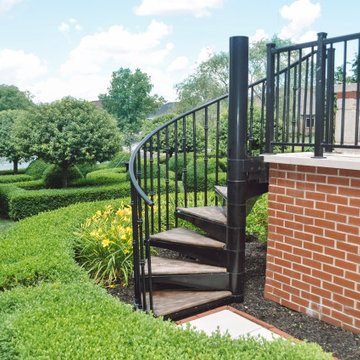
The English Garden Overlook Patio is an elegant project with fun, traditional features. The ample seating for outdoor dining and hosting are welcoming attractions for all guests. Also, the custom spiral staircase alongside the brick retaining wall make this project pop!


 Redesigned Real Estate, LLC
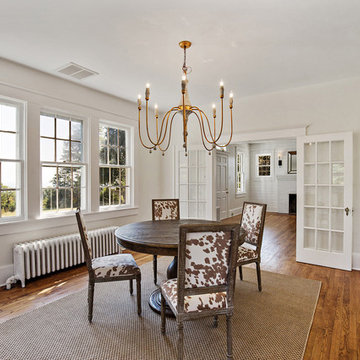
Keeping the classic design of the 1940's vintage seaside cottage, the radiators were cleaned up, a brand new stunning gold chandelier was hung, and the Restoration Hardware dining table was perfectly places in the center. The windows overlook the Chesapeake Bay.
36