
Search results for "Overlooked" in Home Design Ideas
 Tracy A. Stone Architect

This hillside house in Los Angeles uses pre-fabricated steel construction to save on time, reduce construction waste and create a dramatic appearance by exposing the structure on the inside and exterior. The Livingroom overlooks the pool that stretches along the ridge.
 Perthel Homes, Inc.
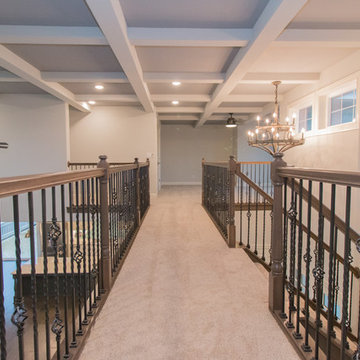
Custom carpeted staircase with catwalk overlooking two story great room.
Hallway - large transitional carpeted u-shaped hallway idea in Milwaukee with carpeted risers
Hallway - large transitional carpeted u-shaped hallway idea in Milwaukee with carpeted risers
 K.Penner Construction
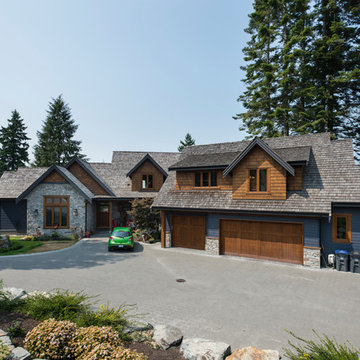
This custom crafted home is built on the bluff overlooking the ocean. Featuring traditional west coast timber style finishing throughout the entire project.
Find the right local pro for your project
 Roland Builder, Inc.
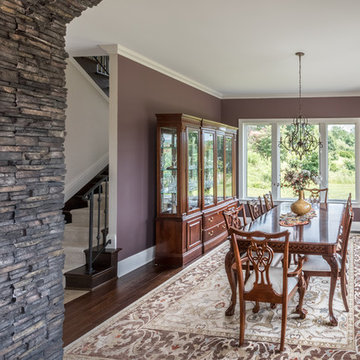
Formal dining room open to the kitchen and dinette, overlooking the mountains.
Alan Wycheck Photography
Kitchen/dining room combo - rustic dark wood floor and brown floor kitchen/dining room combo idea
Kitchen/dining room combo - rustic dark wood floor and brown floor kitchen/dining room combo idea
 Abode.Design
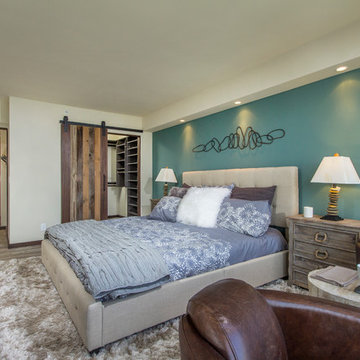
After Bedroom
Example of a beach style medium tone wood floor bedroom design in San Diego with blue walls
Example of a beach style medium tone wood floor bedroom design in San Diego with blue walls
 A Deck Above
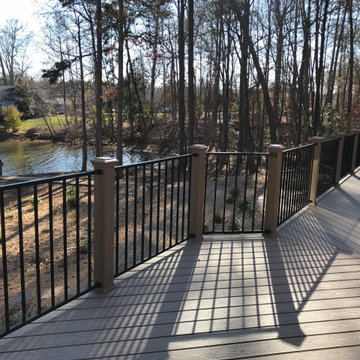
Beautiful deck off the back of this home with a detached, screened in Gazebo with Eze Breeze. Light colored Trex Transcends composite decking and black aluminum rails help to round out this deck and gazebo that overlook the lake.
 Levi Design Build

Example of a large minimalist master carpeted bedroom design in Los Angeles with white walls, a ribbon fireplace and a metal fireplace

Sponsored
Columbus, OH

Hope Restoration & General Contracting
Columbus Design-Build, Kitchen & Bath Remodeling, Historic Renovations
 Feeney Inc.

Residential deck project in Ross, California with 2 decks overlooking Mount Tamalpais in Marin County using DesignRail® railing systems with CableRail, as to not obscure the views of the mountains.

 TKS Design Group
Free ebook, Creating the Ideal Kitchen. DOWNLOAD NOW
Our clients and their three teenage kids had outgrown the footprint of their existing home and felt they needed some space to spread out. They came in with a couple of sets of drawings from different architects that were not quite what they were looking for, so we set out to really listen and try to provide a design that would meet their objectives given what the space could offer.
We started by agreeing that a bump out was the best way to go and then decided on the size and the floor plan locations of the mudroom, powder room and butler pantry which were all part of the project. We also planned for an eat-in banquette that is neatly tucked into the corner and surrounded by windows providing a lovely spot for daily meals.
The kitchen itself is L-shaped with the refrigerator and range along one wall, and the new sink along the exterior wall with a large window overlooking the backyard. A large island, with seating for five, houses a prep sink and microwave. A new opening space between the kitchen and dining room includes a butler pantry/bar in one section and a large kitchen pantry in the other. Through the door to the left of the main sink is access to the new mudroom and powder room and existing attached garage.
White inset cabinets, quartzite countertops, subway tile and nickel accents provide a traditional feel. The gray island is a needed contrast to the dark wood flooring. Last but not least, professional appliances provide the tools of the trade needed to make this one hardworking kitchen.
Designed by: Susan Klimala, CKD, CBD
Photography by: Mike Kaskel
For more information on kitchen and bath design ideas go to: www.kitchenstudio-ge.com

 Yunker Associates Architecture
Photo: Karen Melvin
Dining room - traditional dining room idea in Minneapolis with gray walls
Dining room - traditional dining room idea in Minneapolis with gray walls
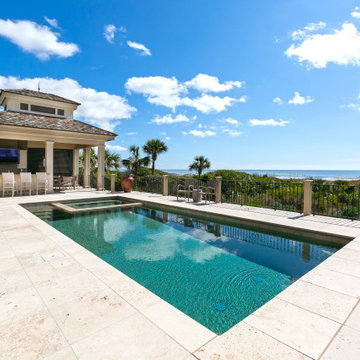
 AquaBluePools
This beautiful, beach front pool/spa combination overlooks the
Atlantic Ocean. It's simple but elegant and timeless rectangle design
lends a formal look while maximizing pool area for entertaining.
INTERIOR:
Interior pool finish is Wet Edge Large Pebble, Carribean Pearl
Waterline tile: CV-Cotto-Americanan-Tan, 6"x6"
Top of spa dam wall is tiled with 2"x2" tile.
The weir wall for the automatic pool cover is also tile with the same
2"x2" tile
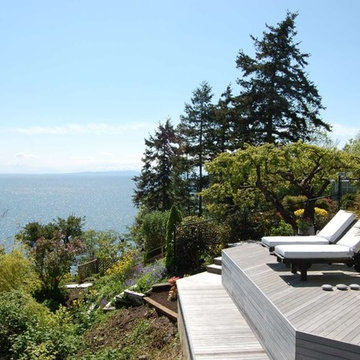 K.Penner Construction
This house is built into the side of the cliff, overlooking the ocean. One of the best properties in the town of White Rock, this hillside patio will get sun all day and allow the homeowners to enjoy both the sunrise and sunset.
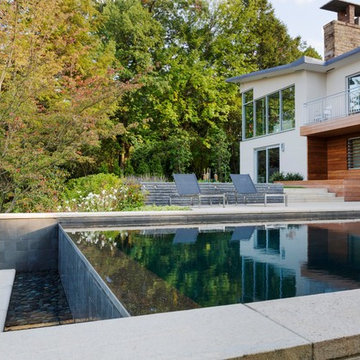
 SiteCreative Landscape Architecture
Photographer: Greg Premru
Inspiration for a contemporary landscaping in Boston.
Inspiration for a contemporary landscaping in Boston.
Sponsored
Columbus, OH
Hope Restoration & General Contracting
Columbus Design-Build, Kitchen & Bath Remodeling, Historic Renovations


 Campagna Homes

Inspiration for a large mediterranean two-story and backyard stone and kidney-shaped beige and natural pool fountain remodel in Tampa
 Patterson Custom Homes
Ryan Garvin

Bedroom - coastal carpeted and beige floor bedroom idea in Orange County with blue walls
Bedroom - coastal carpeted and beige floor bedroom idea in Orange County with blue walls

 EC Trethewey Building Contractors, Inc.
Angle Eye Photography -Jessica Fogle
Inspiration for a cottage u-shaped medium tone wood floor enclosed kitchen remodel in Philadelphia with a farmhouse sink, shaker cabinets, white cabinets, white backsplash, subway tile backsplash, stainless steel appliances and an island
Inspiration for a cottage u-shaped medium tone wood floor enclosed kitchen remodel in Philadelphia with a farmhouse sink, shaker cabinets, white cabinets, white backsplash, subway tile backsplash, stainless steel appliances and an island
 Teakwood Builders, Inc.
Scott Bergmann Photography

Trendy open concept light wood floor living room photo in Boston with beige walls
Trendy open concept light wood floor living room photo in Boston with beige walls
 Normandy Remodeling
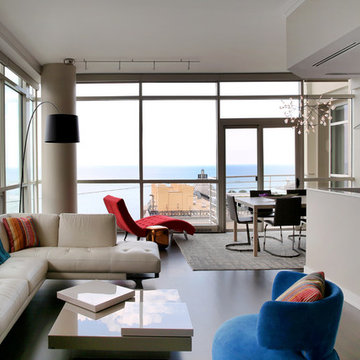
Every area of the condo was re-worked from the baseboard and door casing to the new custom crown molding in the living room. The living room also includes new, wide plank walnut floors and battery operated motorized shades, which were installed on the concrete ceiling.
 Schwartz and Architecture
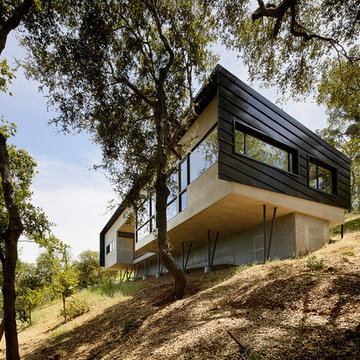
Despite an extremely steep, almost undevelopable, wooded site, the Overlook Guest House strategically creates a new fully accessible indoor/outdoor dwelling unit that allows an aging family member to remain close by and at home.
Photo by Matthew Millman
34