
Search results for "Overlooked" in Home Design Ideas
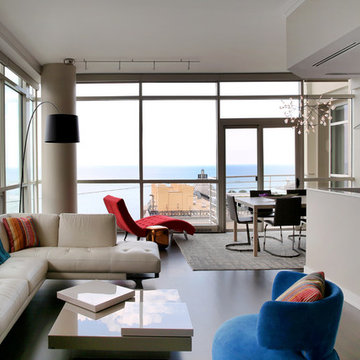
 Normandy Remodeling
Every area of the condo was re-worked from the baseboard and door casing to the new custom crown molding in the living room. The living room also includes new, wide plank walnut floors and battery operated motorized shades, which were installed on the concrete ceiling.
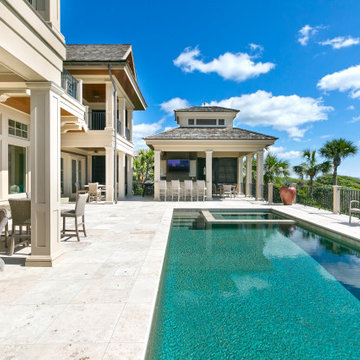
 AquaBluePools
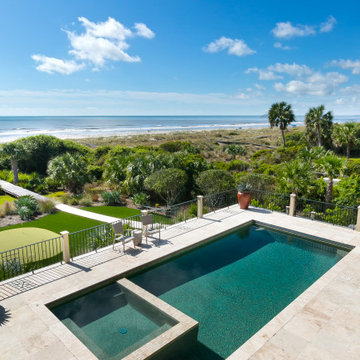
This beautiful, beach front pool/spa combination overlooks the
Atlantic Ocean. It's simple but elegant and timeless rectangle design
lends a formal look while maximizing pool area for entertaining.
INTERIOR:
Interior pool finish is Wet Edge Large Pebble, Carribean Pearl
Waterline tile: CV-Cotto-Americanan-Tan, 6"x6"
Top of spa dam wall is tiled with 2"x2" tile.
The weir wall for the automatic pool cover is also tile with the same
2"x2" tile
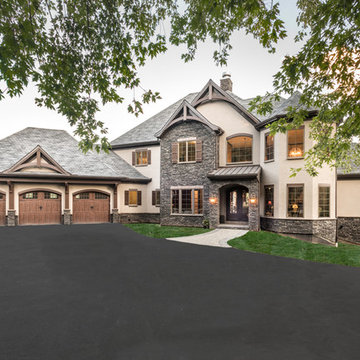
 Roland Builder, Inc.
Stunning modern lodge façade with backyard views overlooking the pool and Susquehanna River.
Alan Wycheck Photography
Inspiration for a rustic brown two-story stone house exterior remodel with a shingle roof
Inspiration for a rustic brown two-story stone house exterior remodel with a shingle roof
Find the right local pro for your project

 Cynthia J. Hoffman Interior Design, Inc.
Master Bedroom balcony overlooking Gulf of Mexico. Teak breakfast table and chairs.
Inspiration for a small eclectic wood railing porch remodel in Miami with decking and a roof extension
Inspiration for a small eclectic wood railing porch remodel in Miami with decking and a roof extension

 Patrick Ahearn Architect
Greg Premru
Inspiration for a coastal u-shaped medium tone wood floor open concept kitchen remodel in Boston with glass-front cabinets, white cabinets, stainless steel appliances, a farmhouse sink, wood countertops and no island
Inspiration for a coastal u-shaped medium tone wood floor open concept kitchen remodel in Boston with glass-front cabinets, white cabinets, stainless steel appliances, a farmhouse sink, wood countertops and no island
 AquaBluePools
This beautiful, beach front pool/spa combination overlooks the
Atlantic Ocean. It's simple but elegant and timeless rectangle design
lends a formal look while maximizing pool area for entertaining.
INTERIOR:
Interior pool finish is Wet Edge Large Pebble, Carribean Pearl
Waterline tile: CV-Cotto-Americanan-Tan, 6"x6"
Top of spa dam wall is tiled with 2"x2" tile.
The weir wall for the automatic pool cover is also tile with the same
2"x2" tile
 Brighten Solar Co.

Jacques' home overlooks the ocean so he wanted to make a choice for cleaner energy. These high-efficiency panels nearly blend in with the ocean!
In addition to making a smart move for the planet, Jacques' solar system will also save him thousands on his electricity bills for years to come.

Sponsored
Columbus, OH

Hope Restoration & General Contracting
Columbus Design-Build, Kitchen & Bath Remodeling, Historic Renovations


 Ignacio Salas-Humara Architect LLC
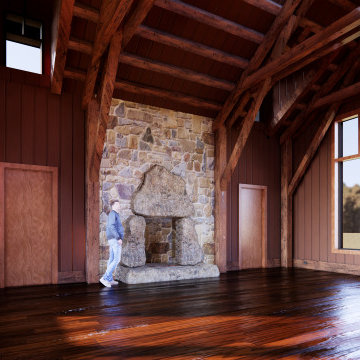
Third floor "Crow's Nest" room with wet bar. The great windows overlook the Texas Hill Country to the right, and the San Saba River to the left. The fireplace will be built from giant stone boulders found on the ranch.
 Tranquility Pools Inc.
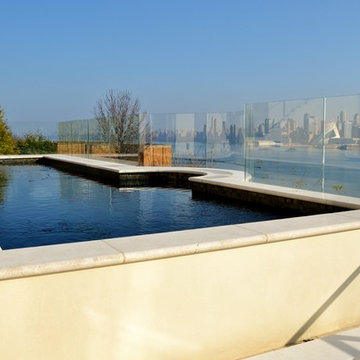
Swimming Pool built into cliff, overlooking Hudson River
Pool - small modern backyard rectangular pool idea in New York
Pool - small modern backyard rectangular pool idea in New York
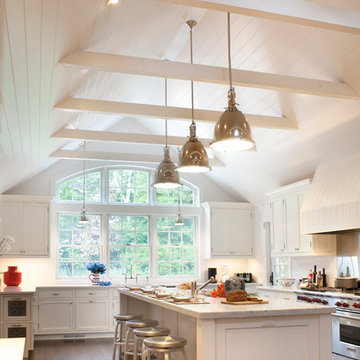
 Erica Broberg Smith Architect PLLC
Dalton Portella
Enclosed kitchen - traditional u-shaped dark wood floor enclosed kitchen idea in New York with recessed-panel cabinets, white cabinets and white walls
Enclosed kitchen - traditional u-shaped dark wood floor enclosed kitchen idea in New York with recessed-panel cabinets, white cabinets and white walls

 User
UserThis dramatic contemporary residence features extraordinary design with magnificent views of Angel Island, the Golden Gate Bridge, and the ever changing San Francisco Bay. The amazing great room has soaring 36 foot ceilings, a Carnelian granite cascading waterfall flanked by stairways on each side, and an unique patterned sky roof of redwood and cedar. The 57 foyer windows and glass double doors are specifically designed to frame the world class views. Designed by world-renowned architect Angela Danadjieva as her personal residence, this unique architectural masterpiece features intricate woodwork and innovative environmental construction standards offering an ecological sanctuary with the natural granite flooring and planters and a 10 ft. indoor waterfall. The fluctuating light filtering through the sculptured redwood ceilings creates a reflective and varying ambiance. Other features include a reinforced concrete structure, multi-layered slate roof, a natural garden with granite and stone patio leading to a lawn overlooking the San Francisco Bay. Completing the home is a spacious master suite with a granite bath, an office / second bedroom featuring a granite bath, a third guest bedroom suite and a den / 4th bedroom with bath. Other features include an electronic controlled gate with a stone driveway to the two car garage and a dumb waiter from the garage to the granite kitchen.

 O plus L
Todd Goodman
Pool fountain - large modern backyard rectangular pool fountain idea in Los Angeles
Pool fountain - large modern backyard rectangular pool fountain idea in Los Angeles
Sponsored
Columbus, OH
Hope Restoration & General Contracting
Columbus Design-Build, Kitchen & Bath Remodeling, Historic Renovations

 Fiberon Decking
Built-in deck components are becoming more popular as people expand their indoor living to the great outdoors. The bench seating and planters were constructed using the same material as the deck, Fiberon's composite decking - the ProTect Advantage line in 'Chestnut'. Planter boxes, like these, add visual interest and can soften the angles of a deck or patio. Fill planters with colorful flowers, tall ornamental grasses for privacy, or fresh herbs or vegetables that are only steps away from the outdoor kitchen!
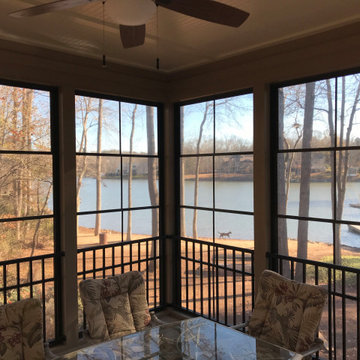
 A Deck Above
Beautiful deck off the back of this home with a detached, screened in Gazebo with Eze Breeze. Light colored Trex Transcends composite decking and black aluminum rails help to round out this deck and gazebo that overlook the lake.
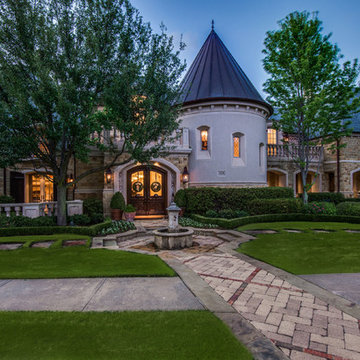
 The O'Gorman Group
Main house includes 8016 sqft and office-workshop includes 903 sqft for a total of 8919sqft per appraiser. One-of-a-kind dream home
overlooks serene lake on just under an acre!
Photos by: Shoot2Sell

 David Thorne Landscape Architect
An indoor-outdoor banquet room with attached bar and hearth is a natural gathering place to overlook the serenity of the pool, lawn and gardens.
Photography by Marion Brenner
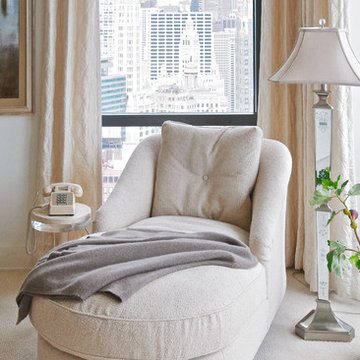
 GLEN LUSBY INTERIORS
Residential Condominium Overlooking Michigan Avenue and Millennium Park, North View. Glen Lusby Interiors is a Luxe interiors+design Magazine National Gold List Firm & Designer on Call at the Design Center, Chicago Merchandise Mart. Call 773-761-6950 for your complimentary visit.
Photography: Glen Lusby & Ross Carlson
 Kim Crane Group-Howard Hanna Real Estate
Carl Staub
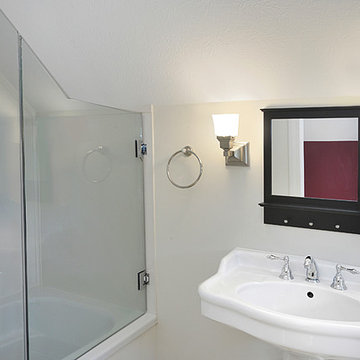
Example of a trendy home design design in Cleveland
Example of a trendy home design design in Cleveland
 Northends Architecture
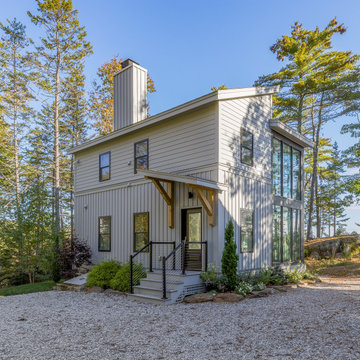
A bit removed from the crowd, this new contemporary guest house was designed to be a complement to the main house, and a great place to retreat for friends and family. This two-level space provides a unique and open entry experience that transitions into a cozy and comfortable place to spend some time. Entering on the first level the views are partially blocked by the “typical” Maine ledge, and as you climb the stairs toward the second level an expansive view overlooking Penobscot Bay slowly reveals itself.
35