
Search results for "Overlooked" in Home Design Ideas
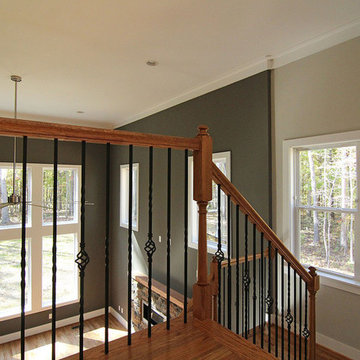
 Stanton Homes
View from the upstairs hallway into the two story great room.
Large arts and crafts medium tone wood floor and brown floor hallway photo in Raleigh with gray walls
Large arts and crafts medium tone wood floor and brown floor hallway photo in Raleigh with gray walls

 Klopf Architecture
Klopf Architecture and Outer space Landscape Architects designed a new warm, modern, open, indoor-outdoor home in Los Altos, California. Inspired by mid-century modern homes but looking for something completely new and custom, the owners, a couple with two children, bought an older ranch style home with the intention of replacing it.
Created on a grid, the house is designed to be at rest with differentiated spaces for activities; living, playing, cooking, dining and a piano space. The low-sloping gable roof over the great room brings a grand feeling to the space. The clerestory windows at the high sloping roof make the grand space light and airy.
Upon entering the house, an open atrium entry in the middle of the house provides light and nature to the great room. The Heath tile wall at the back of the atrium blocks direct view of the rear yard from the entry door for privacy.
The bedrooms, bathrooms, play room and the sitting room are under flat wing-like roofs that balance on either side of the low sloping gable roof of the main space. Large sliding glass panels and pocketing glass doors foster openness to the front and back yards. In the front there is a fenced-in play space connected to the play room, creating an indoor-outdoor play space that could change in use over the years. The play room can also be closed off from the great room with a large pocketing door. In the rear, everything opens up to a deck overlooking a pool where the family can come together outdoors.
Wood siding travels from exterior to interior, accentuating the indoor-outdoor nature of the house. Where the exterior siding doesn’t come inside, a palette of white oak floors, white walls, walnut cabinetry, and dark window frames ties all the spaces together to create a uniform feeling and flow throughout the house. The custom cabinetry matches the minimal joinery of the rest of the house, a trim-less, minimal appearance. Wood siding was mitered in the corners, including where siding meets the interior drywall. Wall materials were held up off the floor with a minimal reveal. This tight detailing gives a sense of cleanliness to the house.
The garage door of the house is completely flush and of the same material as the garage wall, de-emphasizing the garage door and making the street presentation of the house kinder to the neighborhood.
The house is akin to a custom, modern-day Eichler home in many ways. Inspired by mid-century modern homes with today’s materials, approaches, standards, and technologies. The goals were to create an indoor-outdoor home that was energy-efficient, light and flexible for young children to grow. This 3,000 square foot, 3 bedroom, 2.5 bathroom new house is located in Los Altos in the heart of the Silicon Valley.
Klopf Architecture Project Team: John Klopf, AIA, and Chuang-Ming Liu
Landscape Architect: Outer space Landscape Architects
Structural Engineer: ZFA Structural Engineers
Staging: Da Lusso Design
Photography ©2018 Mariko Reed
Location: Los Altos, CA
Year completed: 2017

 Bilotta Kitchen & Home
This classic white, small but spacious, galley kitchen was created by Bilotta designer, Tom Vecchio featuring Rutt Classic cabinetry in a shaker style door in white paint. The apartment overlooks Central Park so in order to take advantage of the breathtaking views Tom eliminated the cabinetry above the sink, as the original kitchen had been designed. The decorative shallow shelves mimic the custom curved mullion glass doors. The hardware is a mix of crystal knobs for the wall cabinets and polished chrome knobs and pulls for the bases and appliances, all by Top Knobs. Another great feature of this small kitchen is the Carrara marble countertop that extends beyond the sink to create a sitting area near the kitchen complete with Klismo-style chairs. The backsplash is Artistic Tile’s Chateau Danse Mosaic Blanc in Thassos and Calcatta Gold. Appliances are by Miele except for the refrigerator which is Subzero. The stainless steel undermount sink is by Franke and the faucet is the Julia collection by Waterworks in polished chrome.
Find the right local pro for your project

Living room - large southwestern open concept and formal concrete floor and gray floor living room idea in Phoenix with white walls, a ribbon fireplace, a concrete fireplace and no tv

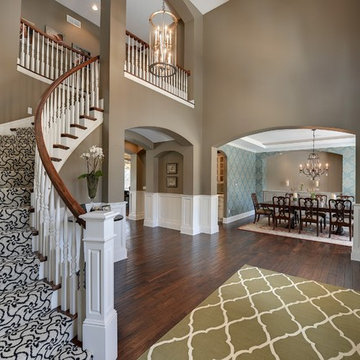
 Habitat Architecture
Curved stair at Foyer
Staircase - traditional curved dark wood floor staircase idea in Minneapolis
Staircase - traditional curved dark wood floor staircase idea in Minneapolis
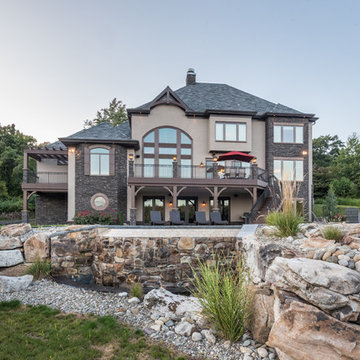
 Roland Builder, Inc.
Stunning outdoor living with infinity pool and view overlooking the river.
Alan Wycheck Photography
Rustic brown two-story stone house exterior idea with a shingle roof
Rustic brown two-story stone house exterior idea with a shingle roof

Sponsored
Columbus, OH

Hope Restoration & General Contracting
Columbus Design-Build, Kitchen & Bath Remodeling, Historic Renovations
 Element Home Builders

Hot tub - mid-sized coastal backyard tile and custom-shaped infinity hot tub idea in Orlando
 Specialty Builders' Supply
Dan Cutrona Homes

Dining room - coastal light wood floor dining room idea in Boston with brown walls
Dining room - coastal light wood floor dining room idea in Boston with brown walls

 Everett Garden Designs
©Melissa Clark Photography. All rights reserved.
Inspiration for a large transitional backyard rectangular and stone lap pool house remodel in DC Metro
Inspiration for a large transitional backyard rectangular and stone lap pool house remodel in DC Metro
 Christopher's Custom Homes
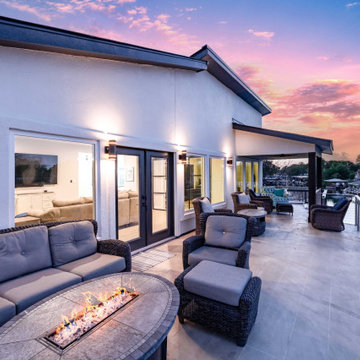
Spacious outdoor lounge with fire table, woven seating, and glass railing overlooking Lake LBJ, framed by a vibrant Texas sunset sky.
Deck - modern deck idea in Austin
Deck - modern deck idea in Austin


 Feeney Inc.
Residential deck project in Ross, California with 2 decks overlooking Mount Tamalpais in Marin County using DesignRail® railing systems with CableRail, as to not obscure the views of the mountains.
Sponsored
Columbus, OH
Hope Restoration & General Contracting
Columbus Design-Build, Kitchen & Bath Remodeling, Historic Renovations


 Cape Associates, Inc.
Photographed by Dan Cutrona
Freestanding bathtub - large contemporary master beige tile and mosaic tile ceramic tile freestanding bathtub idea in Boston with beige walls
Freestanding bathtub - large contemporary master beige tile and mosaic tile ceramic tile freestanding bathtub idea in Boston with beige walls

 Allard Ward Architects
Wiff Harmer
Inspiration for a transitional white brick exterior home remodel in Nashville
Inspiration for a transitional white brick exterior home remodel in Nashville
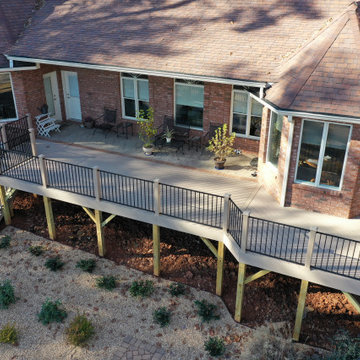
 A Deck Above
Beautiful deck off the back of this home with a detached, screened in Gazebo with Eze Breeze. Light colored Trex Transcends composite decking and black aluminum rails help to round out this deck and gazebo that overlook the lake.
 Feeney Inc.
Residential deck project in Ross, California with 2 decks overlooking Mount Tamalpais in Marin County using DesignRail® railing systems with CableRail, as to not obscure the views of the mountains.
 Feeney Inc.
Residential deck project in Ross, California with 2 decks overlooking Mount Tamalpais in Marin County using DesignRail® railing systems with CableRail, as to not obscure the views of the mountains.


33