
Search results for "Overlooking" in Home Design Ideas
 Petrine Construction
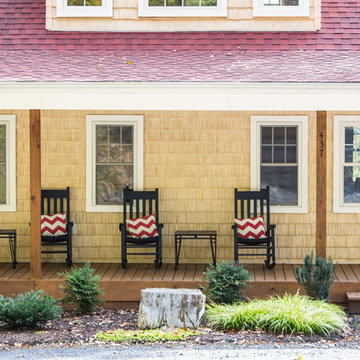
The welcoming front porch with black rockers. In the shade most of the day makes it a great spot to be outside in hot summer afternoons.
Mid-sized classic front porch idea in DC Metro with decking and a roof extension
Mid-sized classic front porch idea in DC Metro with decking and a roof extension
 SilverSun Landscapes
SilverSun LLC
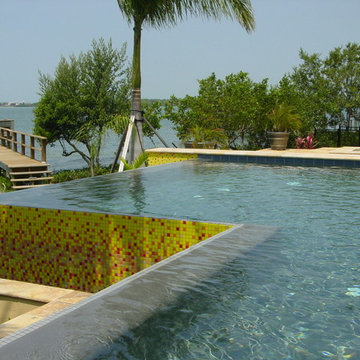
Example of a mid-sized trendy backyard stone and custom-shaped pool design in Tampa
Example of a mid-sized trendy backyard stone and custom-shaped pool design in Tampa

Find the right local pro for your project

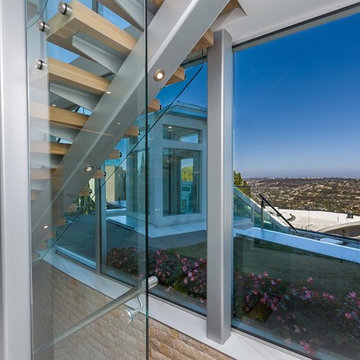

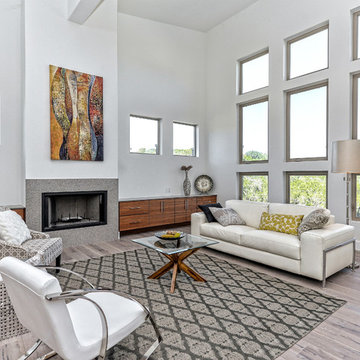
 Daniel Boardman Residential Design
Mid-sized trendy formal and open concept light wood floor and beige floor living room photo in Austin with white walls, a standard fireplace, a stone fireplace and no tv


Sponsored
Columbus, OH

Hope Restoration & General Contracting
Columbus Design-Build, Kitchen & Bath Remodeling, Historic Renovations

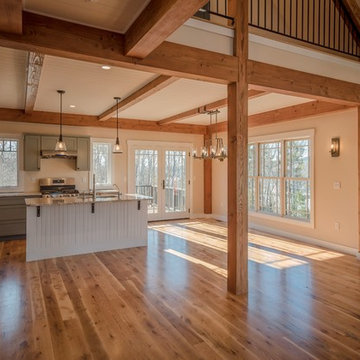

 Board & Vellum
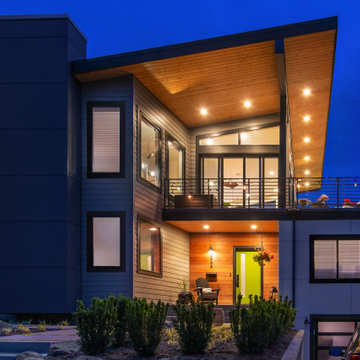
Photo by Tina Witherspoon.
Large trendy gray two-story concrete fiberboard house exterior photo in Seattle with a shed roof
Large trendy gray two-story concrete fiberboard house exterior photo in Seattle with a shed roof

 a Blade of Grass
This is an example of a mid-sized traditional full sun backyard flower bed in Boston.
 Hal Forsyth
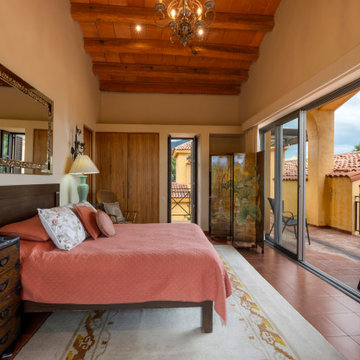
An exterior staircase takes us up to a second floor guest suite that is also serviced by a commercial elevator. This guest suite enjoys the same lake view as the ground floor master and has a spacious terrace for sunbathing.

Sponsored
Columbus, OH
Hope Restoration & General Contracting
Columbus Design-Build, Kitchen & Bath Remodeling, Historic Renovations
 Ball Homes
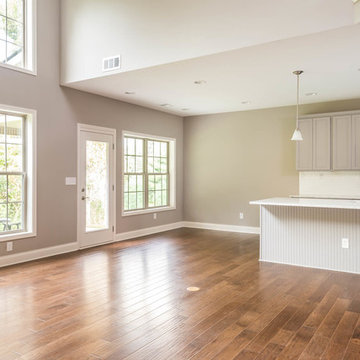
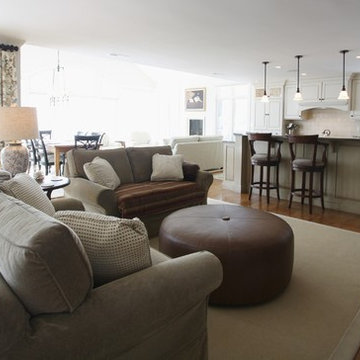
This first floor primary bedroom home has lots of second story living space, with three upstairs bedrooms and a large media/game room, which has a built-in entertainment/tech center option and storage closet. An optional bonus room can be located above the garage.
The family room has a two-story ceiling, two stories of windows overlooking the rear yard, and an optional inside chase fireplace with optional adjacent bookcase. A railed catwalk on the second floor overlooks the family room and two-story foyer. Nine-foot ceilings are standard on the first floor.
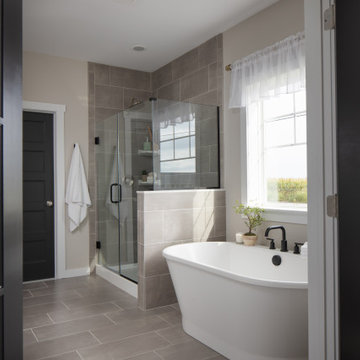
The primary bedroom includes a trey ceiling and large bay window overlooking the rear yard. A luxury bath is standard, and includes a bowfront garden tub, 4x3 shower, and a double bowl vanity. Transoms are options above the primary bath tub and shower. The upstairs hall bath is designed for shared use, with a door between the vanity area and the tub/shower and commode area.

 Cerulean Concepts
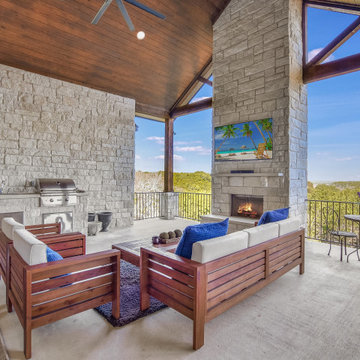
This stunning outdoor patio boasts an outdoor kitchen with built-in grill, refrigerator, and a beautiful stone fireplace that spans the height of this large porch with tongue and groove panel ceilings!

 The O'Gorman Group
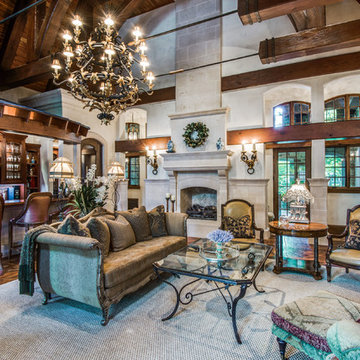
Great Room:
• Walnut floor in Versailles pattern with Marie Antoinette border
• Douglas Fir beams from Canada - fully structural with iron tie rods
• Cedar Tongue and Groove wood ceiling
• French doors open to front courtyard with cast stone balustrade and to
backyard loggia
• Full height and full masonry cast stone fireplace
• Cast stone wainscoting, baseboards, and door surrounds
• Massive iron chandelier on hoist by Murray’s Iron Works
• Large mahogany media center behind motorized silk drapes
• Custom silk draperies at French doors
Wet Bar:
• Reclaimed, antique terracotta floor (Ann Sachs)
• Reclaimed Italian marble countertops and backsplash (full slab)
• Mahogany cabinetry
• Copper bar top
• Copper and cedar beam bar “roof ”
• Full height SubZero refrigerator with two refrigerator drawers
• Uline ice maker
• Oversized copper farm sink with towel bar
• Waterworks copper faucet
• Extensive storage
• Custom white oak 9’ doors with glass
• Rocky Mountain door & cabinetry hardware
• Temperature/humidification controlled wine room with ladder system,
single bottle and case storage and display, 1000 bottle capacity, & integrated cigar humidor
Photos by: Shoot2Sell


137