
Search results for "Overlooking" in Home Design Ideas
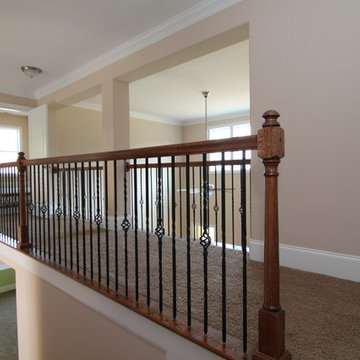
 Stanton Homes
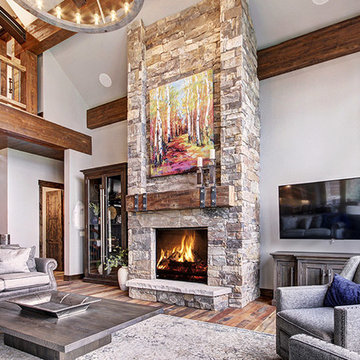
When you design a custom home, the location of the staircase can be flexible - even in homes with a two story foyer design.
In fact, many floor plans with an overlook are designed to keep the staircase tucked away, around a corner or behind a wall.
Design Build Chapel Hill custom homes by Stanton Homes.
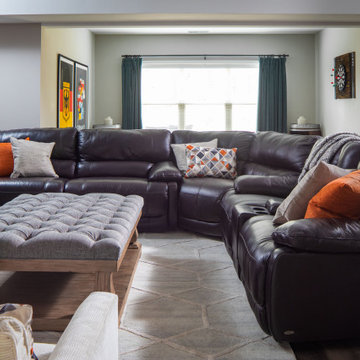
 VRA Interiors, LLC
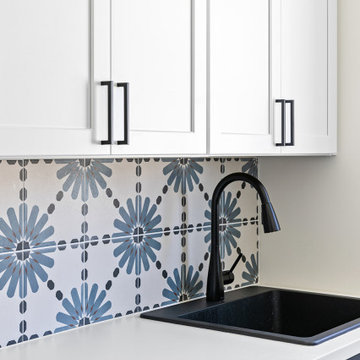
Our Atlanta studio renovated several rooms in this home with design highlights like statement mirrors, edgy lights, functional furnishing, and warm neutrals.
---
Project designed by Atlanta interior design firm, VRA Interiors. They serve the entire Atlanta metropolitan area including Buckhead, Dunwoody, Sandy Springs, Cobb County, and North Fulton County.
For more about VRA Interior Design, click here: https://www.vrainteriors.com/

Find the right local pro for your project

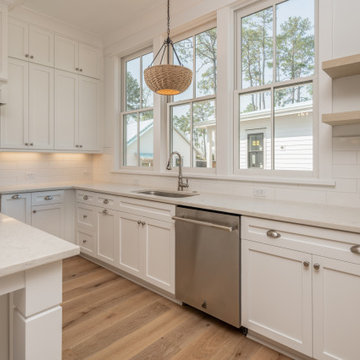
 Front Light Building Co.
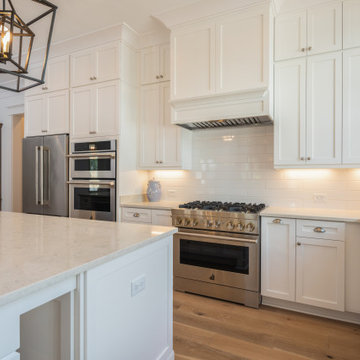
Inspiration for a coastal open concept kitchen remodel in Other with white cabinets, white backsplash and an island
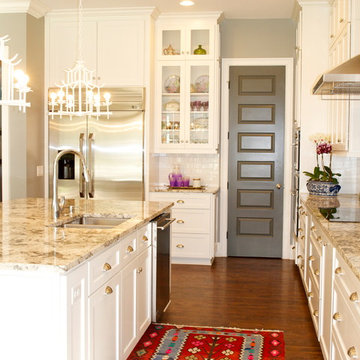

 Conard Romano Architects
Aaron Leitz
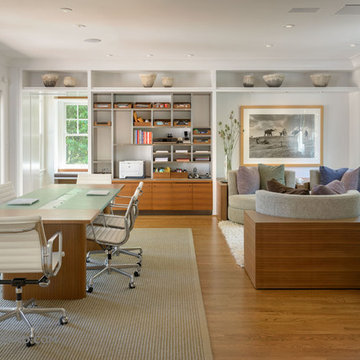
Mid-sized trendy open concept medium tone wood floor family room library photo in Seattle with multicolored walls, no fireplace and a concealed tv
Mid-sized trendy open concept medium tone wood floor family room library photo in Seattle with multicolored walls, no fireplace and a concealed tv

Sponsored
Columbus, OH

Hope Restoration & General Contracting
Columbus Design-Build, Kitchen & Bath Remodeling, Historic Renovations

 Morningstar Stone & Tile
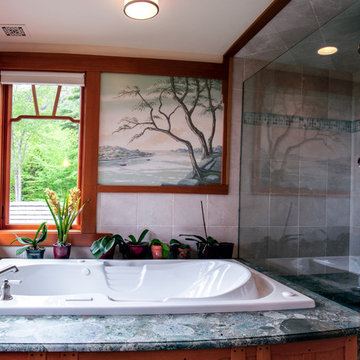
Jurassic Granite Tub and shower seat with Crema Marfil Tile and Ming Green Mosaic accent
Tile work by H&H Tile LLP
Dominic Paul Mercadante | Architecture
Omni Construction General Contractor

 National Hardwood Flooring & Moulding
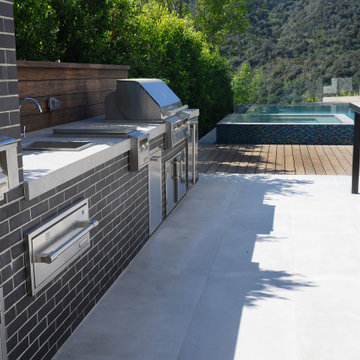
Outdoor bar-b-que area leads to 3/4" x 5-1/2" Ipe Decking
Huge minimalist backyard outdoor kitchen deck photo in Los Angeles
Huge minimalist backyard outdoor kitchen deck photo in Los Angeles

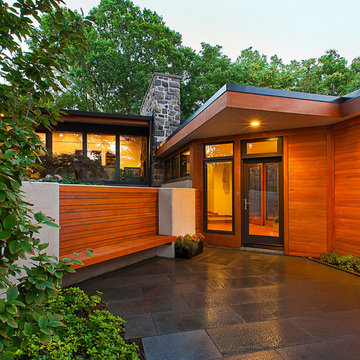
 Encore Custom Contracting, Inc.
Photography: Jeff Garland
Architect: Angelini Architects & Associates
Example of a minimalist home design design in Detroit
Example of a minimalist home design design in Detroit
Sponsored
Columbus, OH
Hope Restoration & General Contracting
Columbus Design-Build, Kitchen & Bath Remodeling, Historic Renovations

 Creative Design Cabinetry
A modern update to this condo built in 1966 with a gorgeous view of Emigration Canyon in Salt Lake City.
Concrete structural columns and walls were an obstacle to incorporate into the design.
White conversion varnish finish on maple raised panel doors. Counter top is Blue Flowers granite with mitered edge.
Walnut floating shelves with recessed led lighting.





 Front Light Building Co.
Open concept kitchen - coastal open concept kitchen idea in Other with white cabinets, white backsplash and an island
199